
Water Views - Primary on Main
Address
4338 State Route 90, Springport, NY
Price
$ 429,900
Property Attributes
- MLS#R1667952
- TypeSingle Family
- Listing Status Active
- CountyCAYUGA
- CitySpringport
- AreaSpringport
- NeighborhoodTown-Springport
- Zip13160
- StyleRanch
- Year Built2019
- Taxes$ 6395
- Price$ 429,900
- Bedrooms1
- Full Bathrooms1
- Half Bathrooms0
- Sqr Footage1232
- Lot Size2.6 Acres
Data Source:
Greater Rochester AOR (GRAR)
Property Description
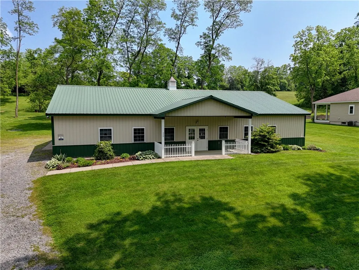
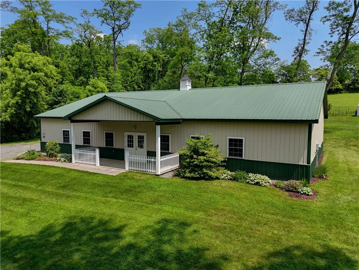
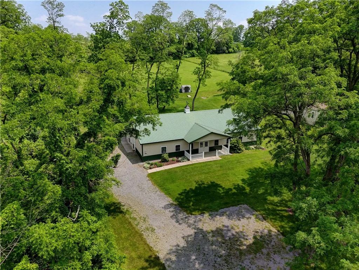
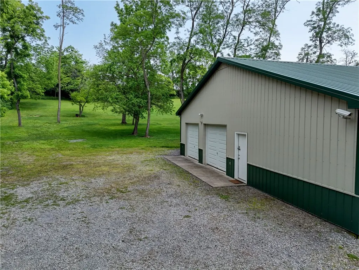
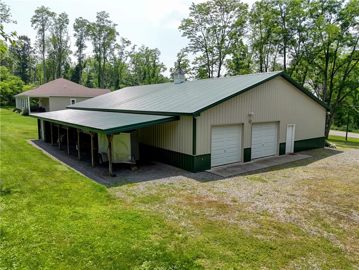
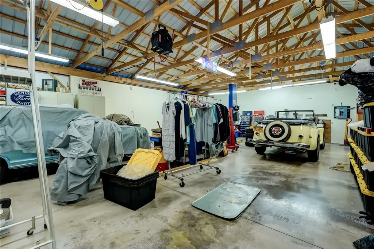
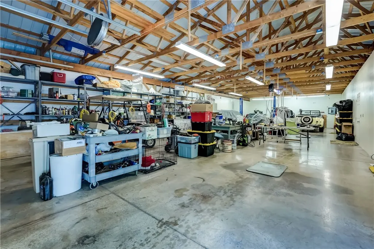
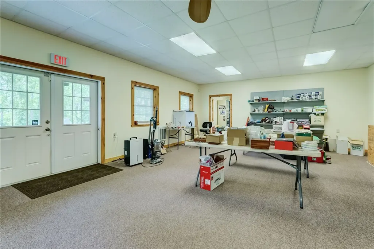
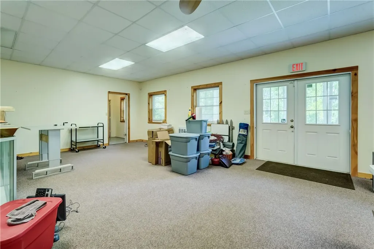
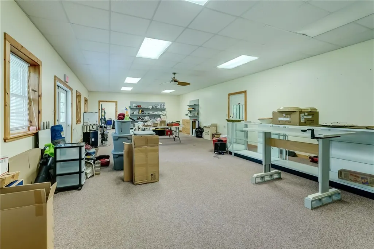
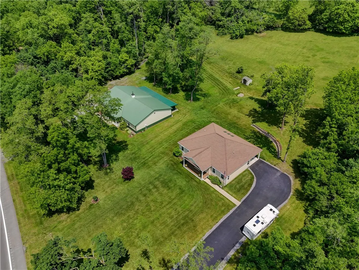
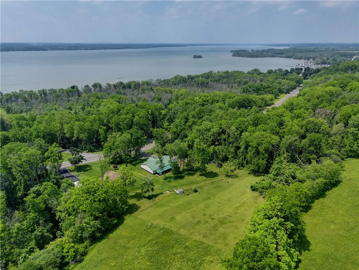
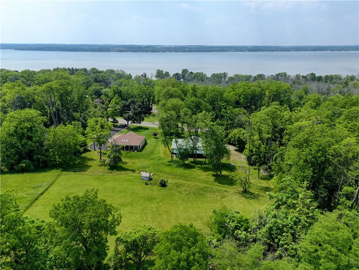
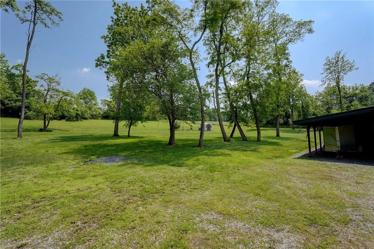
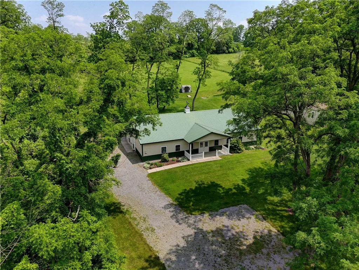
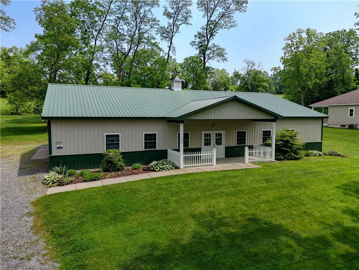
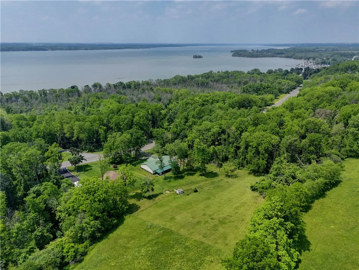
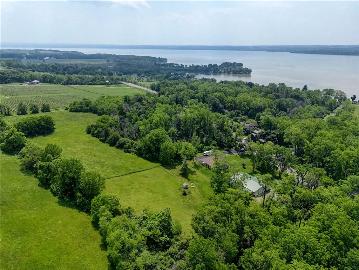
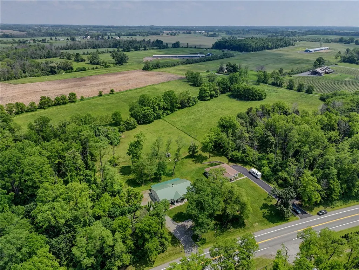
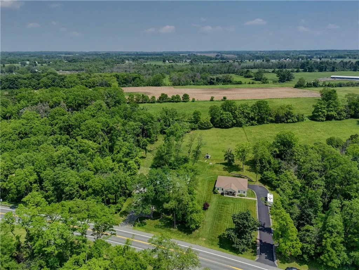
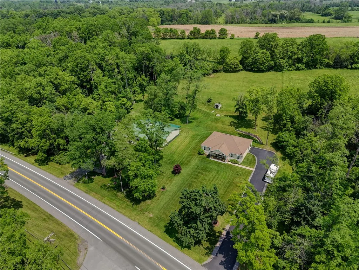
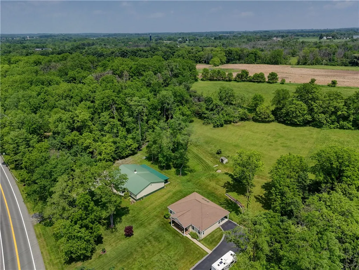
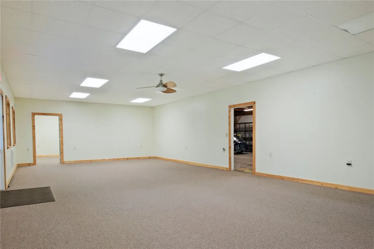
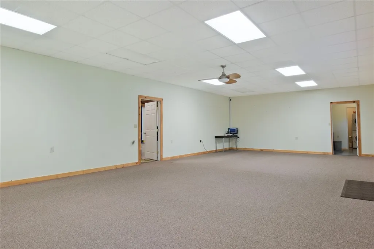
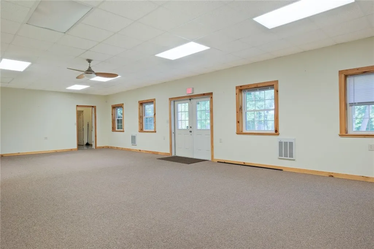
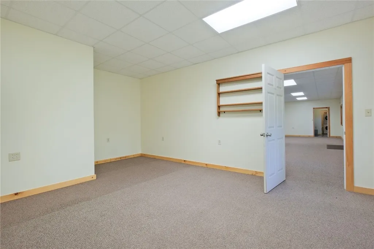
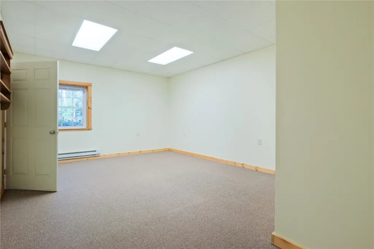
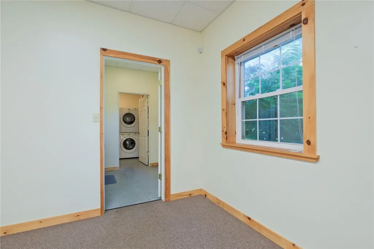
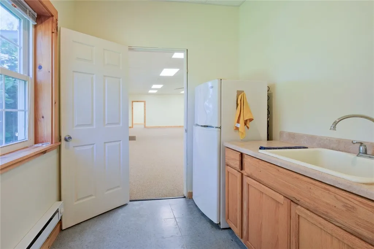
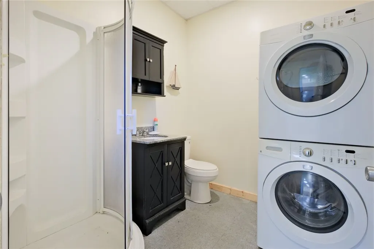
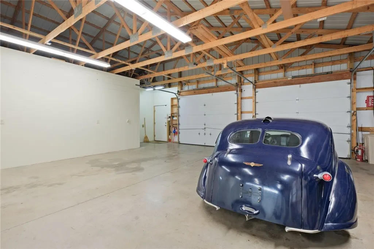
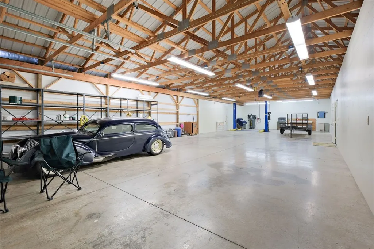
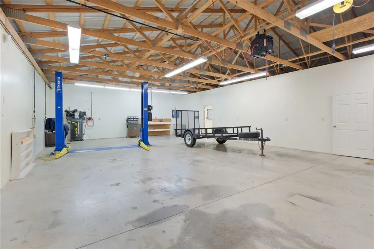
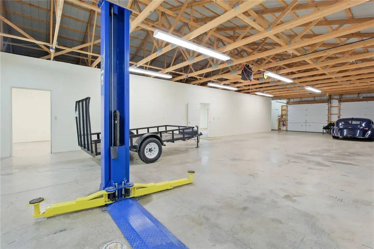
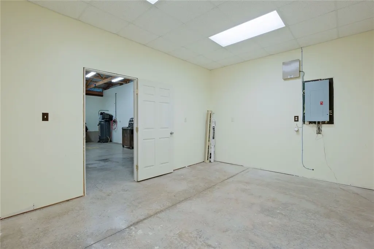
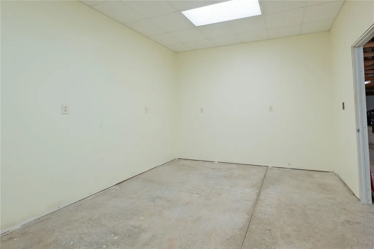
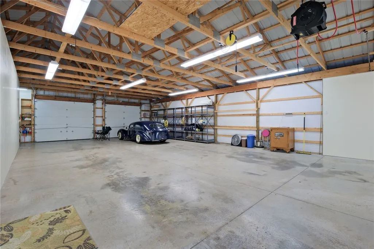
Expect to be impressed! This 3,542 S/F Commercial Morton-style building is located on Cayuga Lake Scenic Byway, Rt 90, with lake views. The structure is a Morton-style building completed in 2010. It is 3542 sq ft with two- colored metal siding, a metal roof, 6 inch poured concrete floor and 10’ ceiling height. The 3,542 square footage is based on the building plans per the Seller. It also has an appealing covered front porch, 8’x24’, with double entrance doors to the shop area. This property could be used as a home or a variety of businesses including: an auto hobbyist, garage, a small brewery / vineyard and or a coffee shop. The property has a parking area in the front and on the north side. The building layout consists of a ‘garage’ area that is 28’ x 72’ and a ‘front’ area that is 20’ x 72’ The garage area is equipped with a 220v Shultz, 2 - phase commercial grade air compressor with 7 ½ hp motor and 80 gallon tank. Also, there is a commercial grade two post asymmetric arm lift, 9000 lbs capacity, by Direct Mfg. Company. Additionally, compressed air is supplied throughout the garage area. The garage area also has a work room that is 16’ x 12’. The size allows for approximately eight vehicles that could be stored inside the garage area. Access to the garage is via the north side of the building with two overhead doors and a pedestrian door. The front area of the building includes: a 20’ x 40’ shop area with double door entrance, 8’ x 8’. This “mini home” has a kitchen, 8’ x 8’ full bath and approximately 280 square foot living area. This area is insulated, and has a 9’ drop ceiling with electric heat. Furthermore, the back of the building has a large covered area, 12’ x 60’, which includes a 10’ x 10’ enclosed storage area for lawn equipment. This enclosed area has a 7x7 overhead door. The new style “Barndominium” home awaits you! . Please also note that the parcel will be subdivided if sold separately, and both the taxes and acreage will be determined at that time.
| Price History | |
|---|---|
| 3/25/2026 | Listed $459,900 |
| 7/23/2026 | 7$429,900 |
General Features
| Sewer | Connected |
|---|---|
| Heating | Electric,ForcedAir |
| Cooling | CentralAir |
| Utilities | HighSpeedInternetAvailable,SewerConnected,WaterConnected |
| Possession | CloseOfEscrow |
| Roof | Metal |
| Appliances | Dishwasher,ElectricCooktop,ElectricWaterHeater,Refrigerator,Washer |
| Garage Spaces | 6.0 |
| Patio/Porch Features | Deck |
| Architectural Style | Ranch |
| Security Features | SecuritySystemOwned |
| Construction Materials | BlownInInsulation,VinylSiding,PexPlumbing |
| School District | Union Springs |
| Year Built | 2019 |
| Stories Count | 1 |
| Township | Not Applicable |
| Levels | One |
| Property Subtype | SingleFamilyResidence |
| County | Cayuga |
| Property Type | Residential |
| Attached Garage | No |
| Subdivision Name | Town/Springport |
| Garage Y/N | Yes |
| Total Rooms | 4 |
| Full Baths | 1 |
| Status | Active |
| Directions | State RTE 90 to Union Springs |
| City | Springport |
| Senior Community Y/N | No |
| High School District | Union Springs |
| MLS Area | Springport-055489 |
| Lot Size Units | Acres |
| Lot Size Square Feet | 113256.0 |
| Carport Y/N | Yes |
| Year Built Details | Existing |
| Tax Annual Amount | 6395.0 |
| Property Condition | Resale |
| Virtual Tour | https://bayervideotours.com/tour/4338-new-york-90 |
| Standard Status | Active |
| Middle/Junior School District | Union Springs |
| Elementary School District | Union Springs |
| Tax Assessed Value | 341600 |
| TaxOtherAnnualAssessmentAmount | 0.0 |
| Tax Lot | 21 |
Interior Features
| Interior Amenities | CeilingFans,KitchenFamilyRoomCombo,Other,QuartzCounters,SeeRemarks,BedroomOnMainLevel |
|---|---|
| Basement | Full |
| Flooring | Carpet,Tile,Varies |
| Total Stories | 1 |
| Basement (Y/N) | Yes |
| Air Conditioning Y/N | Yes |
| Heating Y/N | Yes |
| Fireplace Y/N | No |
| Total Bedrooms | 1 |
| Main Level Bedrooms | 1 |
| Main Level Bathrooms | 1 |
| Total Baths | 1 |
Exterior Features
| Exterior Amenities | BlacktopDriveway,Deck,PrivateYard,SeeRemarks |
|---|---|
| Parking Features | Carport,Detached,Electricity,Garage,HeatedGarage,Storage,WorkshopInGarage,WaterAvailable |
| Lot Features | Agricultural,IrregularLot |
| Water Source | Connected,Public |
| Lot Size Area | 2.6 |
| Foundation Details | Block |
| Building Area Total | 1232.0 |
| Lot Dimensions | 150X240 |
| Lot Size Acres | 2.6 |
| Waterfront Y/N | No |
| Road Frontage Type | MainThoroughfare |
Amenities
- Foreclosure
- Views
- Short Sale
- New Construction
- Adult 55+
- Lease To Own
- No HOA Fees
- Furnished
- Primary On Main
- Air Conditioning
- Seller Finance
- Green
- Fixer Upper
- Horse
- Golf
- Fireplace
- Deck
- Garage
- Basement
- Pool
Property vs Single Family Average in 13160
Price
Taxes
Year Built
Visits
 The Greater Syracuse Association of REALTORS ®: The data relating to real estate on this web site comes in part from the Internet Data Exchange (IDX) Program of the CNYIS, powered by CNYIS. Real estate listings held by firms other than WNY Metro Roberts Realty, are marked with the IDX logo and detailed information about them includes the Listing Broker's Firm Name. All information deemed reliable but not guaranteed and should be independently verified. All properties are subject to prior sale,
 The data relating to real estate on this web site comes in part from the Internet Data Exchange (IDX) Program of NYSAMLS. Real estate listings held by firms other than WNY Metro Roberts Realty, are marked with the IDX logo and detailed information about them includes the Listing Brokers Firm Name.
Disclaimer: All information deemed reliable but not guaranteed and should be independently verified. All properties are subject to prior sale, change or withdrawal. Neither the listing broker(s) nor
The data relating to real estate on this web site comes in part from the Internet Data Exchange (IDX) Program of NYSAMLS. Real estate listings held by firms other than WNY Metro Roberts Realty, are marked with the IDX logo and detailed information about them includes the Listing Brokers Firm Name.
Disclaimer: All information deemed reliable but not guaranteed and should be independently verified. All properties are subject to prior sale, change or withdrawal. Neither the listing broker(s) nor
