
Views - Primary on Main
Address
44 Hillcrest Drive, Amherst, NY
Price
$ 180,000
Property Attributes
- MLS#B1712601
- TypeSingle Family
- Listing Status Active
- CountyERIE
- CityAmherst
- AreaAmherst
- NeighborhoodHillcrest Drive
- Zip14226
- StyleRanch
- Year Built1957
- Taxes$ 3323
- Price$ 180,000
- Bedrooms3
- Full Bathrooms1
- Half Bathrooms0
- Sqr Footage1017
- Lot Size0.127 Acres
Data Source:
Central New York Information Services (CNYIS)
Property Description
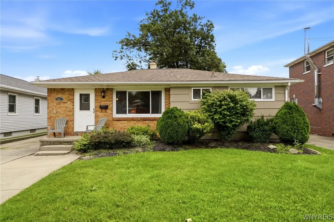
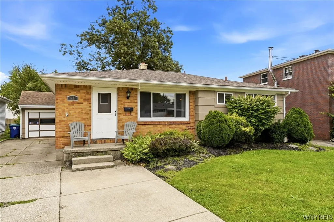
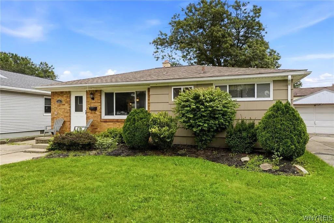
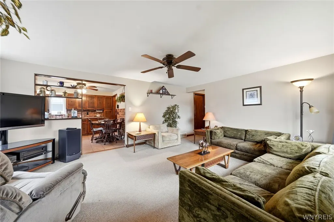
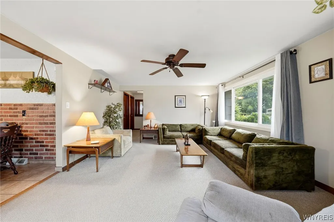
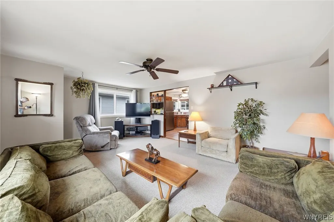
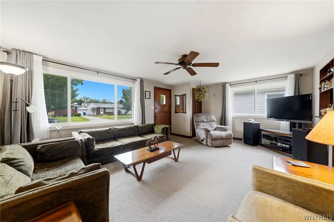
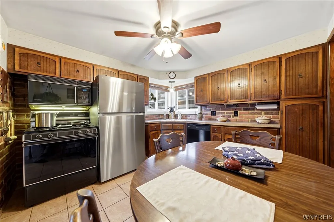
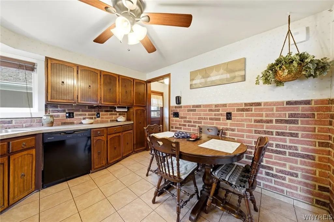
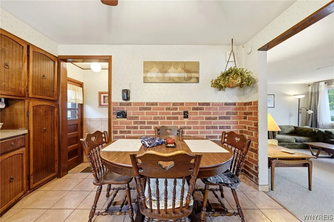
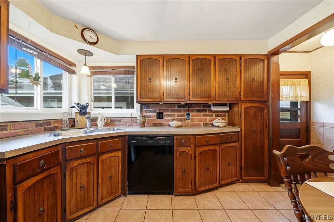
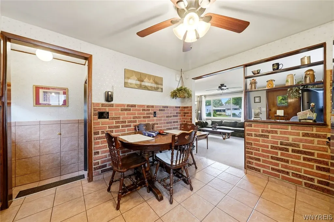
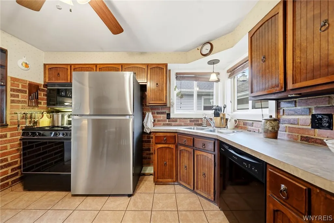
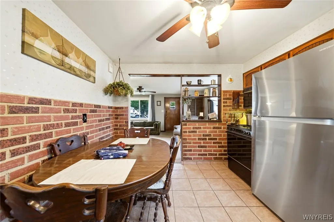
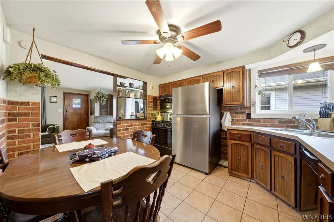
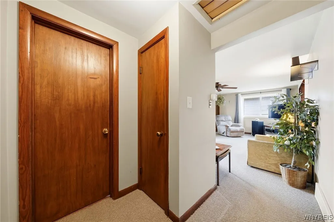
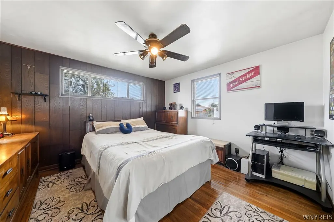
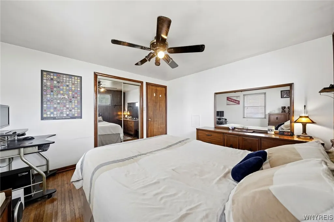
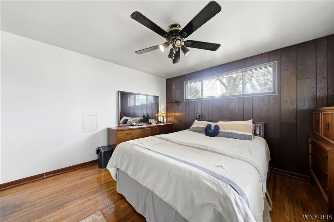
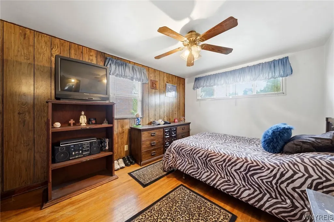
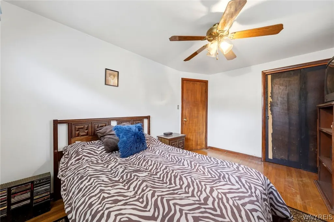
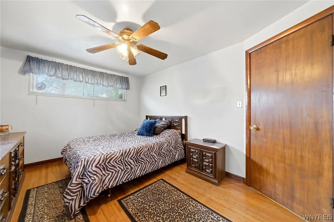
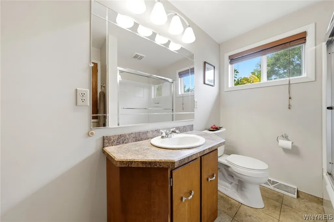
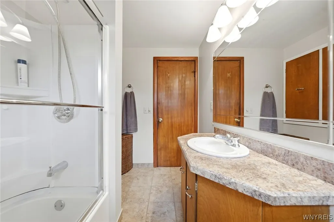
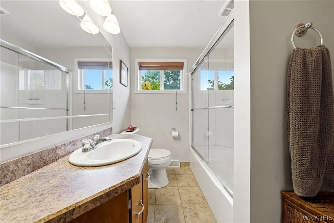
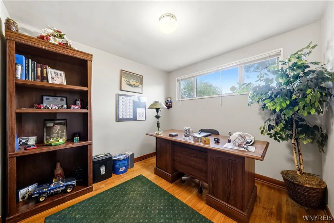
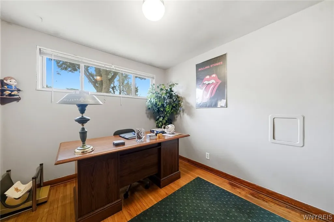
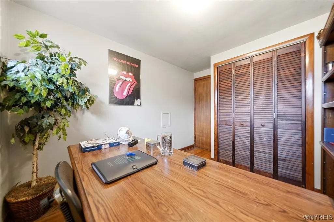
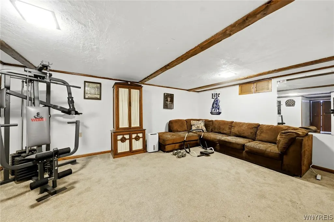
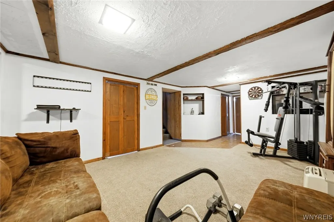
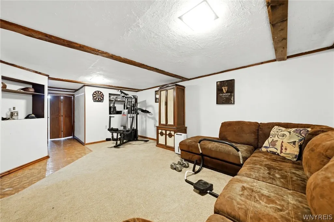
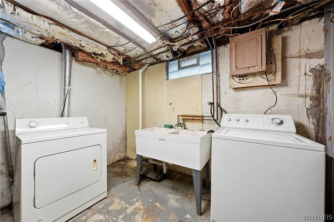
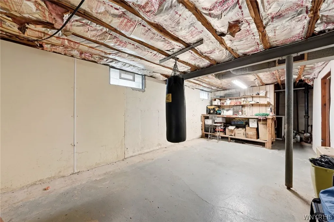
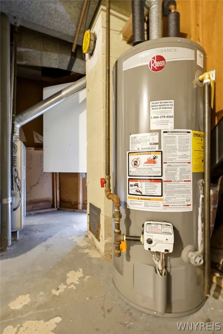
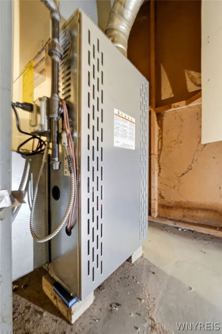
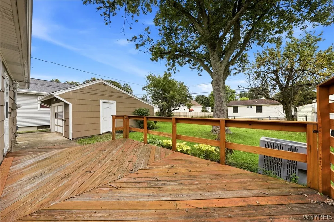
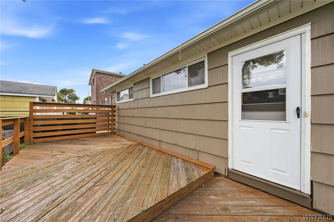
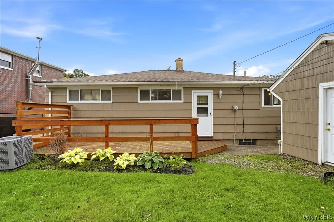
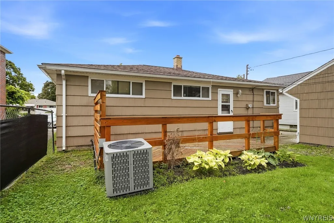
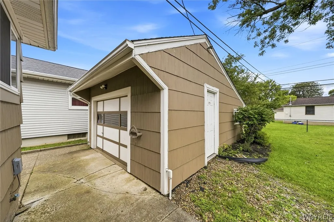
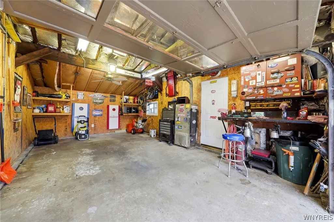
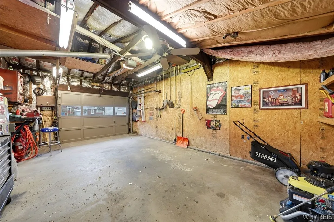
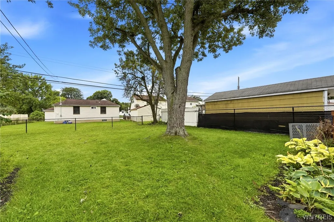
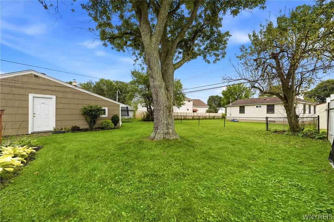
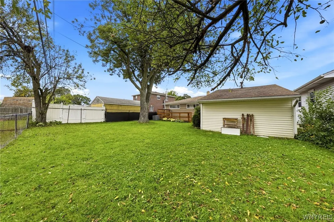
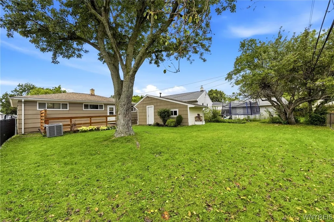
Welcome to 44 Hillcrest Drive! This well maintained 3 bed, 1 bath ranch offers an excellent opportunity to own a solid home in a convenient Amherst location at an exceptionally affordable price. This property has been truly cared for over the years, has a lot to offer w popular, single-story living & several major mechanical updates. The front entrance features a cute concrete porch overlooking the front yard & street. Step inside to a bright & spacious living room w a ceiling fan & a huge picture window that fills the space w natural light & a great view of the front yard. The eat-in kitchen offers great storage, tile flooring, a SS fridge, dishwasher, an over-the-range microwave & plenty of room for a table. The bedrooms have good sized closets, original hardwood floors, & ceiling fans. The full bathroom has a tiled floor, tub/shower combination w sliding glass door & plenty of storage. The basement is partially finished, providing additional usable space along w a laundry area & dry storage. All kitchen & laundry appliances are included. The major mechanical updates include Furnace/central A/C (‘24), HWT (‘23), & several windows are new (both large picture windows in living room, kitchen, bath). Outside, there is a double wide concrete driveway, a great sized yard w apple tree & a massive two tier rear deck directly off the back door. The detached garage adds another dimension to the property. It has a power opener w remote & exterior keypad, its own forced air furnace, plenty of electrical service & lots of room to work. It is heated, has the electrical capacity for a serious workshop setup & gives the next owner a lot more flexibility than is typically found. Positioned in central Amherst, the location is another major plus, w incredibly easy access to the State University at Buffalo (UB), major highways, shopping, dining & the many conveniences of the surrounding Amherst/Williamsville area. Combine that w very reasonable property taxes, a ranch style layout, & new mechanicals, 44 Hillcrest offers a rare opportunity to get into Amherst at an unprecedented value. Open house Wed, 9/9 5-7p; Sat, 9/12 2-4p. Offers due Tues, 9/15, 2p.
| Elementary School | Middle School | High School |
|---|---|---|
| Maplemere Elementary | Sweet Home Middle | Sweet Home Senior High |
| Price History | |
|---|---|
| 9/7/2026 | Listed $180,000 |
General Features
| Sewer | Connected |
|---|---|
| Heating | Gas,ForcedAir |
| Cooling | CentralAir |
| Utilities | CableAvailable,HighSpeedInternetAvailable,SewerConnected,WaterConnected |
| Possession | CloseOfEscrow |
| Roof | Architectural,Shingle |
| Appliances | Dryer,Dishwasher,Disposal,GasOven,GasRange,GasWaterHeater,Refrigerator,Washer |
| Garage Spaces | 1.5 |
| Patio/Porch Features | Deck |
| Architectural Style | Ranch |
| Construction Materials | VinylSiding,CopperPlumbing |
| School District | Sweet Home |
| Year Built | 1957 |
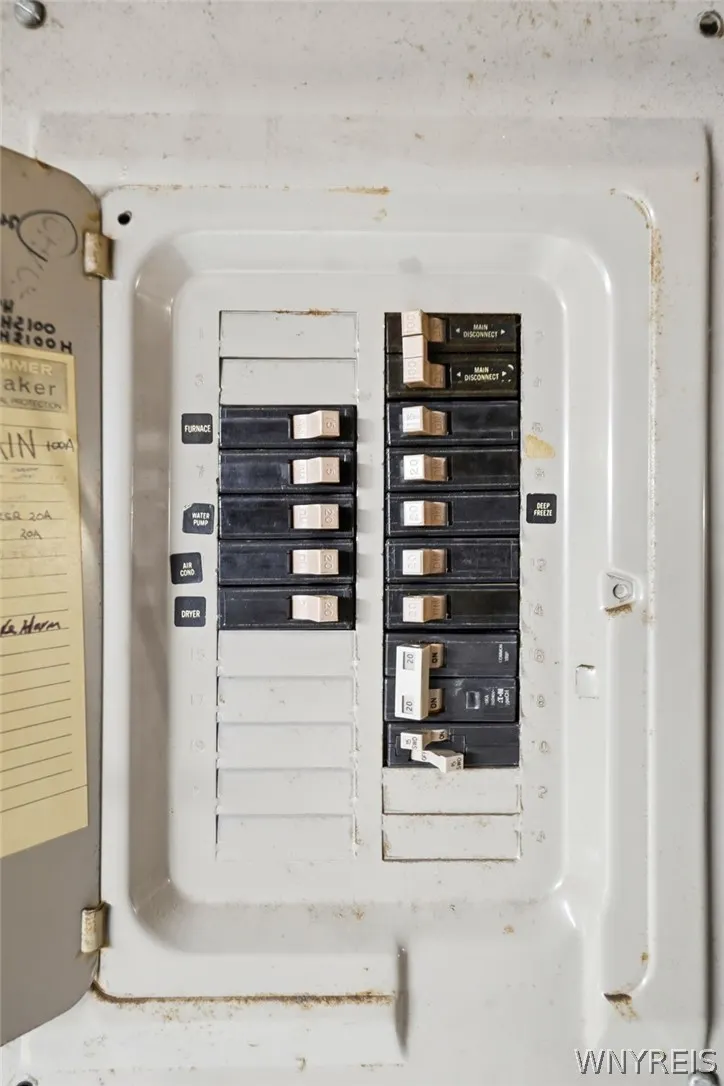
| Electric | CircuitBreakers |
| Stories Count | 1 |
| Township | Not Applicable |
| Levels | One |
| Property Subtype | SingleFamilyResidence |
| County | Erie |
| Property Type | Residential |
| Attached Garage | No |
| Subdivision Name | Hillcrest Drive |
| Garage Y/N | Yes |
| Total Rooms | 7 |
| Full Baths | 1 |
| Status | Active |
| Directions | Emerson to Hillcrest |
| High School | Sweet Home Senior High |
| City | Amherst |
| Senior Community Y/N | No |
| High School District | Sweet Home |
| MLS Area | Amherst-142289 |
| Lot Size Units | Acres |
| Lot Size Square Feet | 5532.0 |
| Elementary School | Maplemere Elementary |
| Year Built Details | Existing |
| Tax Annual Amount | 3323.0 |
| Middle/Junior High School | Sweet Home Middle |
| Property Condition | Resale |
| Standard Status | Active |
| Middle/Junior School District | Sweet Home |
| Elementary School District | Sweet Home |
| Tax Assessed Value | 175000 |
| TaxOtherAnnualAssessmentAmount | 0.0 |
| Tax Lot | 16 |
Interior Features
| Interior Amenities | CeilingFans,EatInKitchen,SeparateFormalLivingRoom,BedroomOnMainLevel,MainLevelPrimary,Workshop |
|---|---|
| Basement | Full,PartiallyFinished,SumpPump |
| Flooring | Carpet,Tile,Varies,Vinyl |
| Total Stories | 1 |
| Basement (Y/N) | Yes |
| Air Conditioning Y/N | Yes |
| Heating Y/N | Yes |
| Fireplace Y/N | No |
| Laundry Features | InBasement |
| Total Bedrooms | 3 |
| Main Level Bedrooms | 3 |
| Main Level Bathrooms | 1 |
| Total Baths | 1 |
Exterior Features
| Exterior Amenities | ConcreteDriveway,Deck,Fence |
|---|---|
| Fencing | Partial |
| Parking Features | Detached,Electricity,Garage,HeatedGarage,WorkshopInGarage,Driveway,GarageDoorOpener |
| Lot Features | NearPublicTransit,Rectangular,RectangularLot,ResidentialLot |
| Water Source | Connected,Public |
| Lot Size Area | 0.127 |
| Foundation Details | Block,Poured |
| Building Area Total | 1017.0 |
| Lot Dimensions | 46X120 |
| Lot Size Acres | 0.127 |
| Waterfront Y/N | No |
| Road Frontage Type | CityStreet |
Amenities
- Foreclosure
- Views
- Short Sale
- New Construction
- Adult 55+
- Lease To Own
- No HOA Fees
- Furnished
- Primary On Main
- Air Conditioning
- Seller Finance
- Green
- Fixer Upper
- Horse
- Golf
- Fireplace
- Deck
- Garage
- Basement
- Pool
Property vs Single Family Average in 14226
Price
Taxes
Year Built
Visits
 The Greater Syracuse Association of REALTORS ®: The data relating to real estate on this web site comes in part from the Internet Data Exchange (IDX) Program of the CNYIS, powered by CNYIS. Real estate listings held by firms other than WNY Metro Roberts Realty, are marked with the IDX logo and detailed information about them includes the Listing Broker's Firm Name. All information deemed reliable but not guaranteed and should be independently verified. All properties are subject to prior sale,
 The data relating to real estate on this web site comes in part from the Internet Data Exchange (IDX) Program of NYSAMLS. Real estate listings held by firms other than WNY Metro Roberts Realty, are marked with the IDX logo and detailed information about them includes the Listing Brokers Firm Name.
Disclaimer: All information deemed reliable but not guaranteed and should be independently verified. All properties are subject to prior sale, change or withdrawal. Neither the listing broker(s) nor
The data relating to real estate on this web site comes in part from the Internet Data Exchange (IDX) Program of NYSAMLS. Real estate listings held by firms other than WNY Metro Roberts Realty, are marked with the IDX logo and detailed information about them includes the Listing Brokers Firm Name.
Disclaimer: All information deemed reliable but not guaranteed and should be independently verified. All properties are subject to prior sale, change or withdrawal. Neither the listing broker(s) nor
