
Primary on Main
Address
9810 Fancher Heights, Caneadea, NY
Price
$ 339,900
Property Attributes
- MLS#B1711941
- TypeSingle Family
- Listing Status Active
- CountyALLEGANY
- CityCaneadea
- AreaCaneadea
- NeighborhoodHolland Land Companys
- Zip14744
- StyleContemporary
- Year Built1971
- Taxes$ 6172
- Price$ 339,900
- Bedrooms5
- Full Bathrooms2
- Half Bathrooms2
- Sqr Footage2964
- Lot Size1 Acres
Data Source:
Central New York Information Services (CNYIS)
Property Description
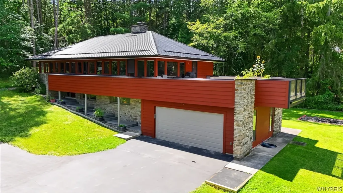
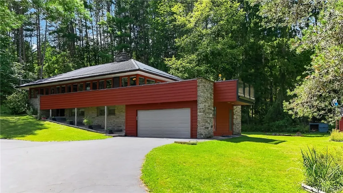
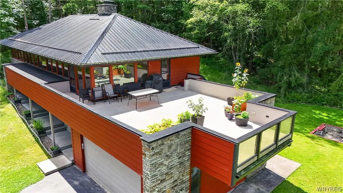
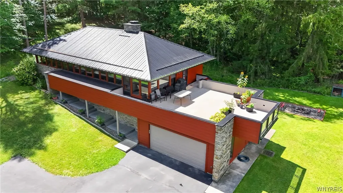
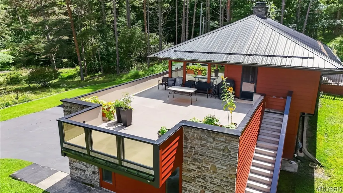
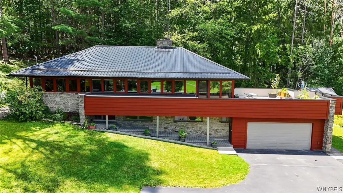
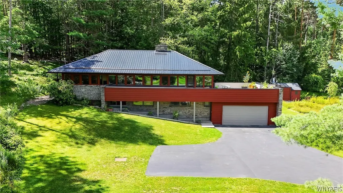
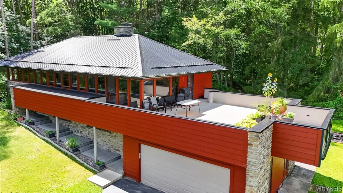
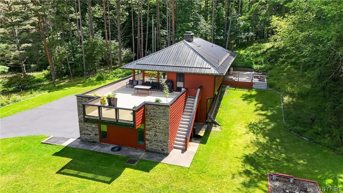
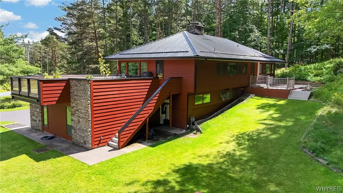
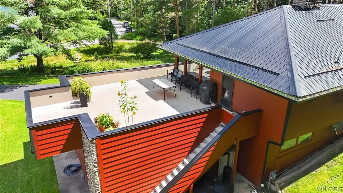
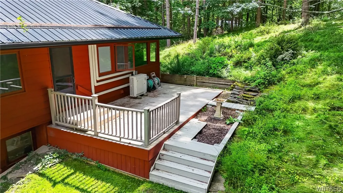
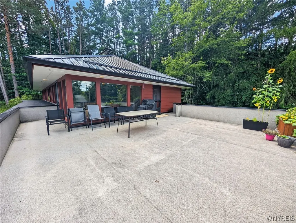
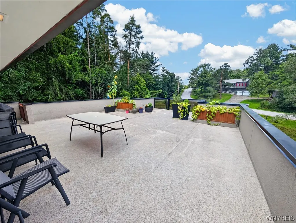
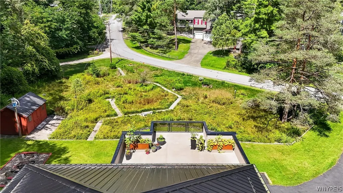
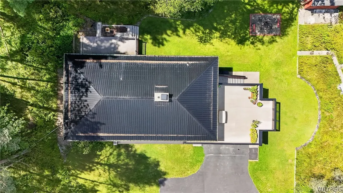
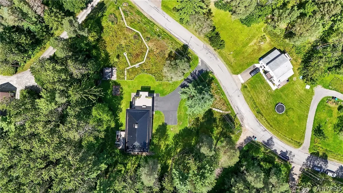
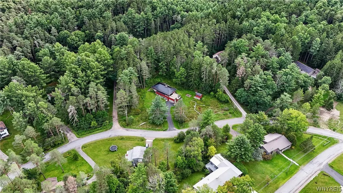
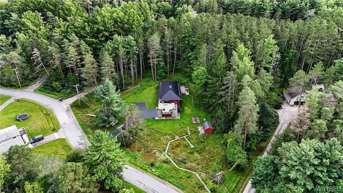
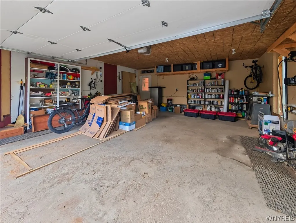
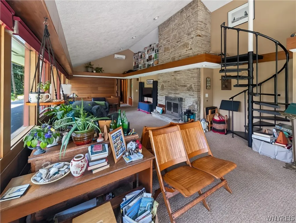
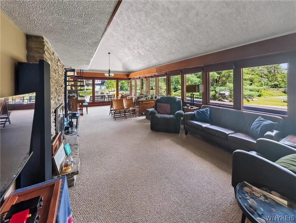
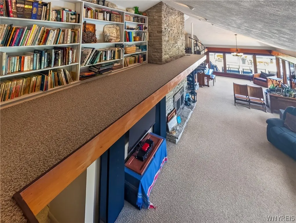
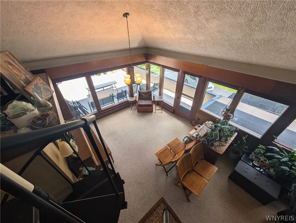
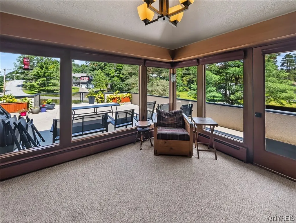
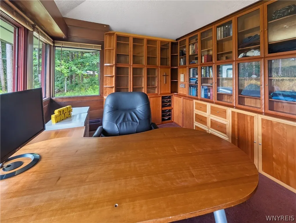
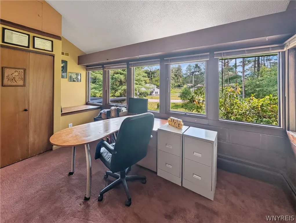
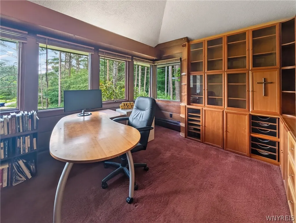
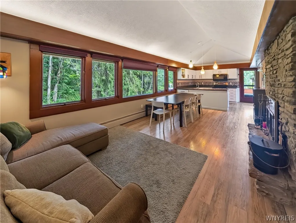
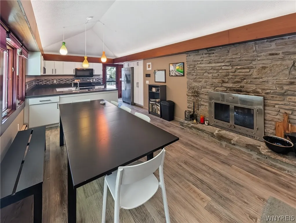
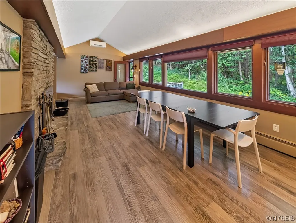
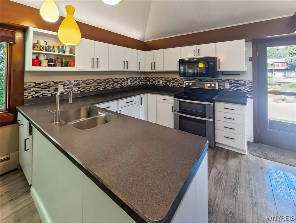
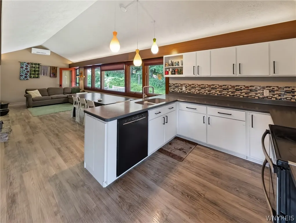
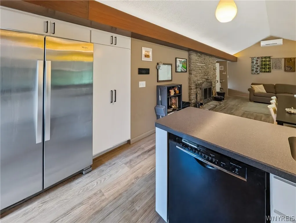
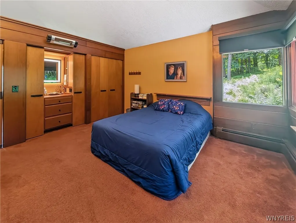
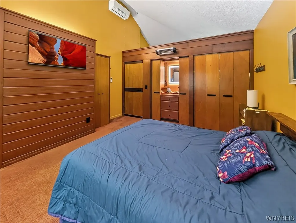
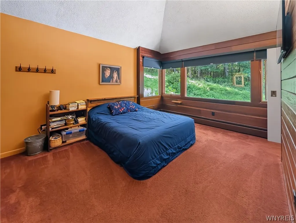
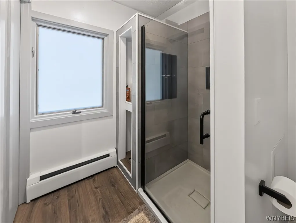
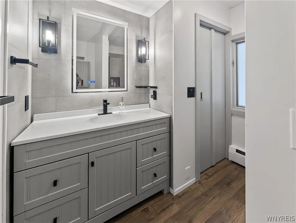
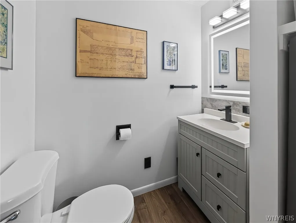
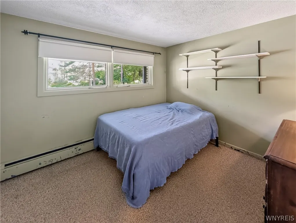
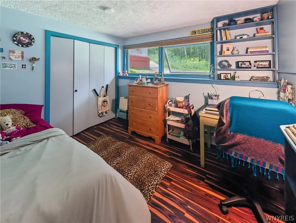
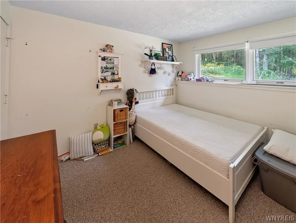
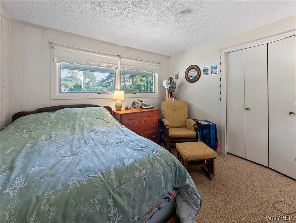
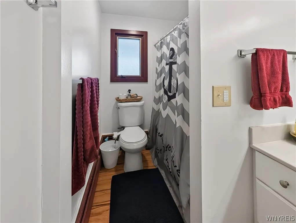
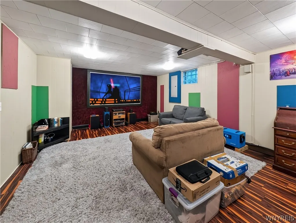
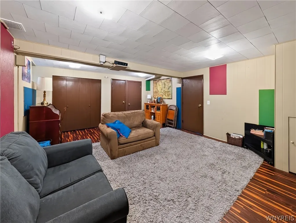
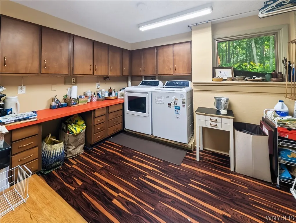
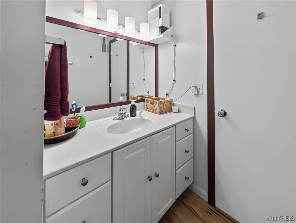
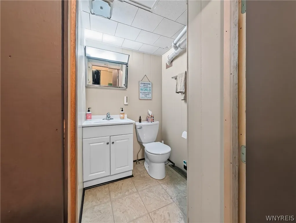
Welcome to 9810 Fancher Heights, a striking mid-century modern home with Frank Lloyd Wright-inspired features, designed for everyday living and entertaining. This distinctive 5-bedroom, 2-full-bath, 2-half-bath home offers 2,964 square feet on a full acre with a wooded backdrop. The exterior showcases a locally sourced creek stone façade, black metal roof, and expansive front deck. The front yard has been cultivated as a wildlife habitat meadow with paths, benches, and birdhouses—ideal for the outdoor enthusiast, bird watcher, or naturalist. Inside, the vaulted great room is anchored by a dramatic double-sided, floor-to-ceiling stone fireplace, creating a striking focal point visible from both the living room and adjoining kitchen and dining areas. A spiral staircase leads to a book-lined loft, while walls of windows fill the living room with natural light. The updated kitchen showcases white cabinetry, pendant lighting, and access to the front and back decks. The primary bedroom suite offers a private retreat, with a wood-paneled study/office featuring built-in bookshelves and glass-front cabinetry, a built-in dresser, an ensuite bathroom, and expansive windows overlooking the woods. The finished lower level provides additional living space, currently configured as a home theater and rec room with a projector and half bath. The laundry room offers built-in cabinets, drawers, and counter space. Four additional bedrooms and a full bathroom complete the lower level. The attached two-car garage offers storage, workspace, and a 220-volt EV plug. Updated mechanicals include a high-efficiency boiler and indirect water heater, along with ductless mini-split A/C on the first floor. Outside, the back deck overlooks the woods and fire pit area, perfect for relaxing evenings beneath the trees. Within 70 minutes of Buffalo and Rochester, 15 minutes from Letchworth State Park, and minutes from Houghton University, this property offers small-town tranquility with access to major cities and outdoor recreation.
| Price History | |
|---|---|
| 9/3/2026 | Listed $339,900 |
General Features
| Sewer | SepticTank |
|---|---|
| Heating | Ductless,Gas,Zoned,Baseboard,HotWater |
| Cooling | Ductless,Zoned |
| Utilities | ElectricityConnected,HighSpeedInternetAvailable,WaterConnected |
| Possession | Closing |
| Appliances | Dryer,Dishwasher,ElectricCooktop,GasWaterHeater,Washer |
| Garage Spaces | 2.0 |
| Patio/Porch Features | Deck |
| Architectural Style | Contemporary |
| Construction Materials | Block,Concrete,Stone,WoodSiding,PexPlumbing |
| School District | Fillmore |
| Year Built | 1971 |
| Electric | CircuitBreakers |
| Stories Count | 1 |
| Township | Not Applicable |
| Levels | One |
| Property Subtype | SingleFamilyResidence |
| County | Allegany |
| Property Type | Residential |
| Attached Garage | Yes |
| Subdivision Name | Holland Land Companys |
| Garage Y/N | Yes |
| Other Structures | Sheds,Storage |
| Total Rooms | 10 |
| Full Baths | 2 |
| Status | Active |
| City | Caneadea |
| Senior Community Y/N | No |
| High School District | Fillmore |
| MLS Area | Caneadea-024200 |
| Lot Size Units | Acres |
| Lot Size Square Feet | 43560.0 |
| Year Built Details | Existing |
| Tax Annual Amount | 6172.0 |
| Property Condition | Resale |
| Standard Status | Active |
| Middle/Junior School District | Fillmore |
| Elementary School District | Fillmore |
| Tax Assessed Value | 150000 |
| TaxOtherAnnualAssessmentAmount | 0.0 |
| Tax Lot | 80 |
Interior Features
| Interior Amenities | CathedralCeilings,Den,EatInKitchen,GreatRoom,SolidSurfaceCounters,NaturalWoodwork,Loft,MainLevelPrimary,PrimarySuite |
|---|---|
| Basement | Full,Finished |
| Flooring | Carpet,Laminate,Varies |
| Total Fireplaces | 1 |
| Total Stories | 1 |
| Basement (Y/N) | Yes |
| Air Conditioning Y/N | Yes |
| Heating Y/N | Yes |
| Fireplace Y/N | Yes |
| Half Baths | 2 |
| Laundry Features | InBasement |
| Total Bedrooms | 5 |
| Below Grade Finished Area | 1452.0 |
| Main Level Bedrooms | 1 |
| Main Level Bathrooms | 2 |
| Total Baths | 4 |
Exterior Features
| Exterior Amenities | BlacktopDriveway,Deck |
|---|---|
| Parking Features | Attached,Garage |
| Lot Features | IrregularLot |
| Water Source | Connected,Public |
| Lot Size Area | 1.0 |
| Foundation Details | Block |
| Building Area Total | 2964.0 |
| Lot Dimensions | 292X231 |
| Lot Size Acres | 1.0 |
| Waterfront Y/N | No |
| Road Frontage Type | MainThoroughfare |
Amenities
- Foreclosure
- Views
- Short Sale
- New Construction
- Adult 55+
- Lease To Own
- No HOA Fees
- Furnished
- Primary On Main
- Air Conditioning
- Seller Finance
- Green
- Fixer Upper
- Horse
- Golf
- Fireplace
- Deck
- Garage
- Basement
- Pool
Property vs Single Family Average in 14744
Price
Taxes
Year Built
Visits
In The Neighborhood
Just Listed
Hartland
$ 54,900
- Type
- Single Family
- Size
- 790 SqFt
- Rooms
- 2 Beds + 1.5 Baths
Listed by: HUNT Real Estate ERA
Open House
Newfane
$ 385,000
- Type
- Single Family
- Size
- 2,000 SqFt
- Rooms
- 2 Beds + 2 Baths
Listed by: HUNT Real Estate ERA
Open House
Wheatfield
$ 389,900
- Type
- Single Family
- Size
- 1,704 SqFt
- Rooms
- 3 Beds + 2.5 Baths
Listed by: Recckio R.E. & Development,Inc
Primary On Main
Bolivar
$ 174,900
- Type
- Single Family
- Size
- 1,426 SqFt
- Rooms
- 2 Beds + 2 Baths
Listed by: Genesee River Realty
Primary On Main
Lockport Town
$ 124,000
- Type
- Single Family
- Size
- 1,394 SqFt
- Rooms
- 3 Beds + 2 Baths
Listed by: Symphony Real Estate LLC
Views
Cambria
$ 595,000
- Type
- Single Family
- Size
- 2,073 SqFt
- Rooms
- 4 Beds + 1.5 Baths
Listed by: Howard Hanna WNY Inc.
Views
Wheatfield
$ 489,900
- Type
- Single Family
- Size
- 2,363 SqFt
- Rooms
- 3 Beds + 2.5 Baths
Listed by: Keller Williams Realty WNY
Open House
Wheatfield
$ 379,900
- Type
- Single Family
- Size
- 1,680 SqFt
- Rooms
- 3 Beds + 2.5 Baths
Listed by: Great Lakes Real Estate Inc.
Primary On Main
Caneadea
$ 424,900
- Type
- Single Family
- Size
- 2,324 SqFt
- Rooms
- 3 Beds + 2.5 Baths
Listed by: NextHome Prosper
Foreclosure
Lewiston
$ 129,900
- Type
- Single Family
- Size
- 1,293 SqFt
- Rooms
- 3 Beds + 1 Baths
Listed by: S.A.W. Commission Cutters
Reduced
Wheatfield
$ 679,500
- Type
- Single Family
- Size
- 2,835 SqFt
- Rooms
- 5 Beds + 3.5 Baths
Listed by: WNY Metro Roberts Realty
Reduced
Royalton
$ 315,000
- Type
- Single Family
- Size
- 2,034 SqFt
- Rooms
- 3 Beds + 2 Baths
Listed by: WNY Metro Roberts Realty
 The Greater Syracuse Association of REALTORS ®: The data relating to real estate on this web site comes in part from the Internet Data Exchange (IDX) Program of the CNYIS, powered by CNYIS. Real estate listings held by firms other than WNY Metro Roberts Realty, are marked with the IDX logo and detailed information about them includes the Listing Broker's Firm Name. All information deemed reliable but not guaranteed and should be independently verified. All properties are subject to prior sale,
 The data relating to real estate on this web site comes in part from the Internet Data Exchange (IDX) Program of NYSAMLS. Real estate listings held by firms other than WNY Metro Roberts Realty, are marked with the IDX logo and detailed information about them includes the Listing Brokers Firm Name.
Disclaimer: All information deemed reliable but not guaranteed and should be independently verified. All properties are subject to prior sale, change or withdrawal. Neither the listing broker(s) nor
The data relating to real estate on this web site comes in part from the Internet Data Exchange (IDX) Program of NYSAMLS. Real estate listings held by firms other than WNY Metro Roberts Realty, are marked with the IDX logo and detailed information about them includes the Listing Brokers Firm Name.
Disclaimer: All information deemed reliable but not guaranteed and should be independently verified. All properties are subject to prior sale, change or withdrawal. Neither the listing broker(s) nor
