
Price Reduction
Address
3856 Ontario Drive, Wheatfield, NY
Price
$ 694,900
Property Attributes
- MLS#B1709301
- TypeSingle Family
- Listing Status Active
- CountyNIAGARA
- CityWheatfield
- AreaWheatfield
- NeighborhoodTimber Lakes
- Zip14120
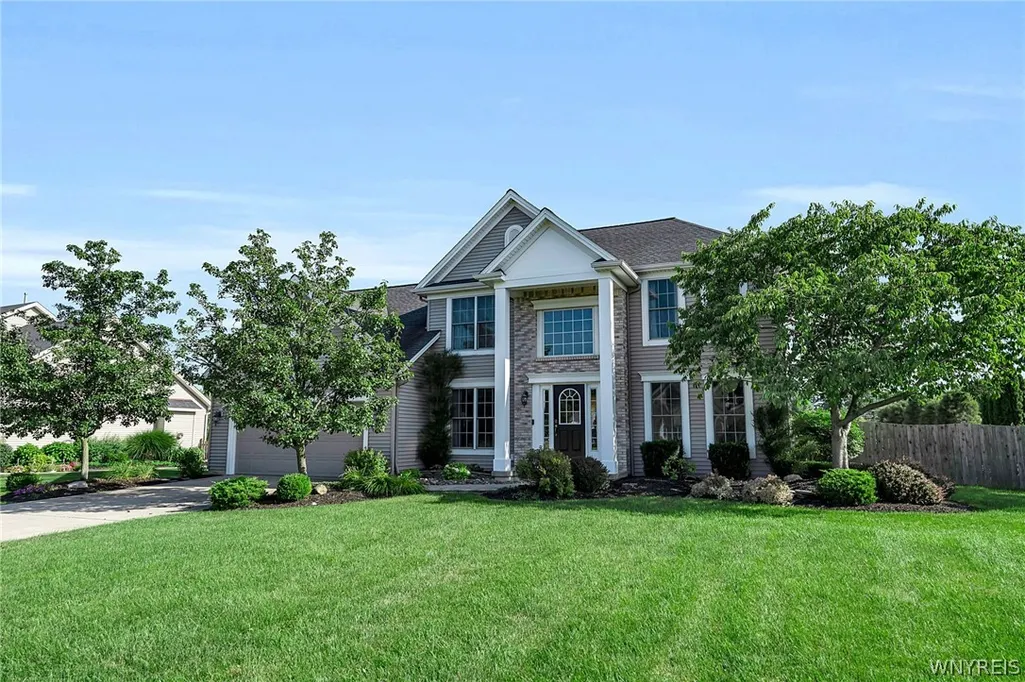
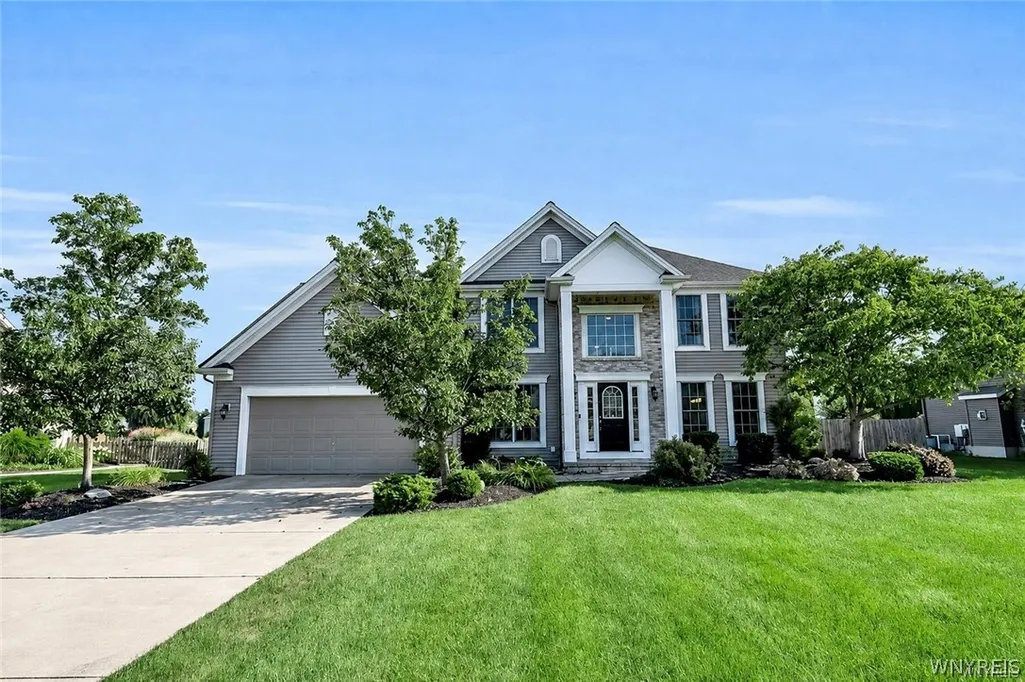
- StyleColonial,TwoStory
- Year Built2009
- Taxes$ 12546
- Price$ 694,900
- Bedrooms4
- Full Bathrooms2
- Half Bathrooms1
- Sqr Footage2737
- Lot Size0.4591 Acres
Data Source:
Central New York Information Services (CNYIS)
Property Description
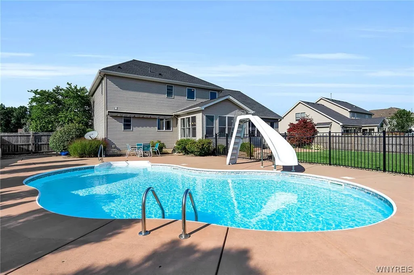
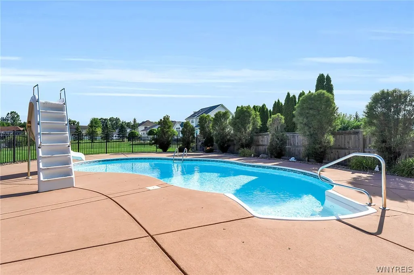
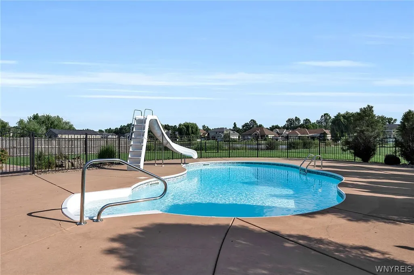
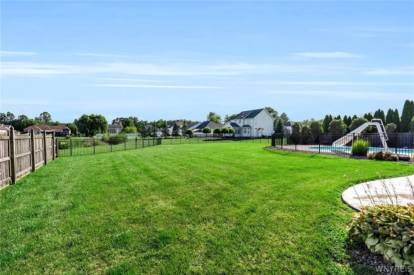
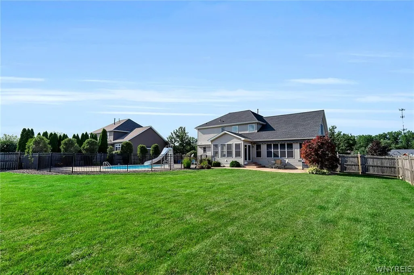
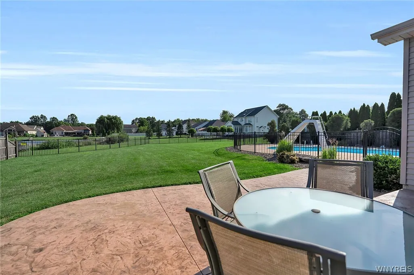
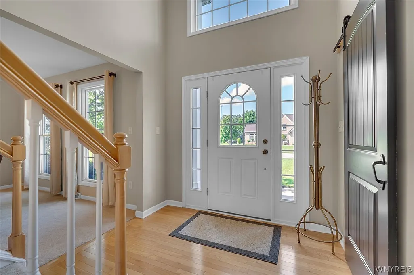
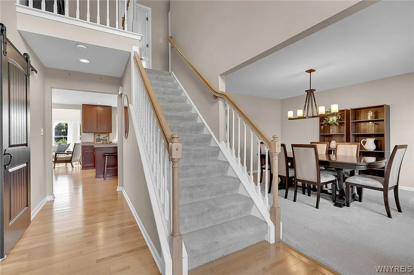
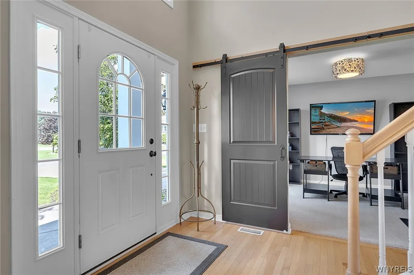
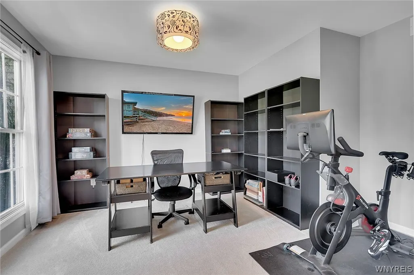
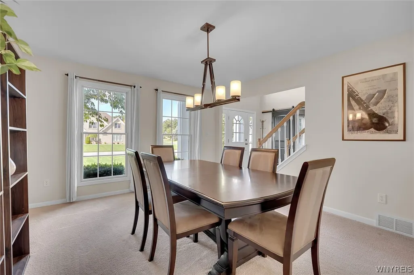
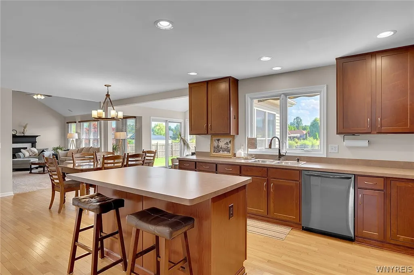
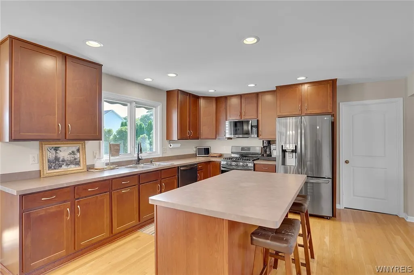
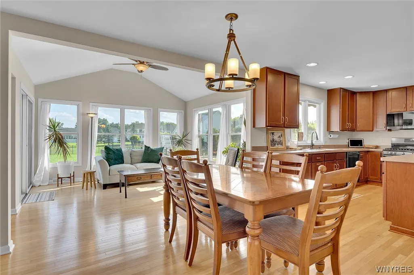
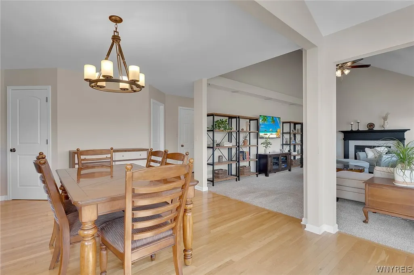
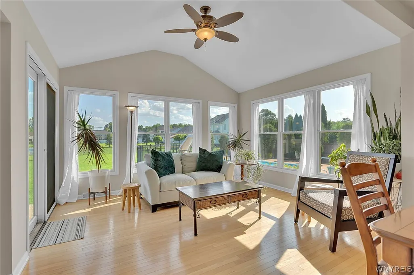
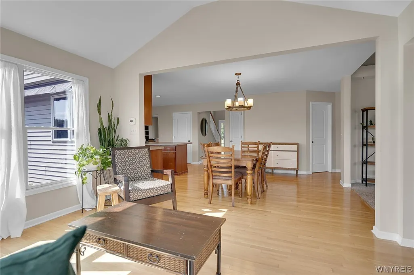
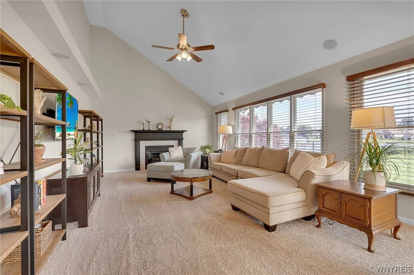
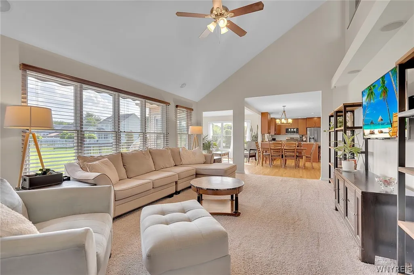
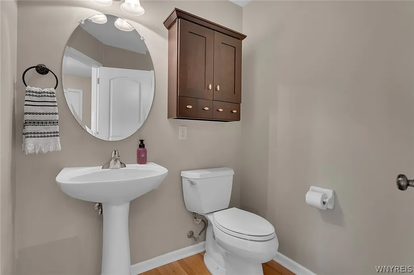
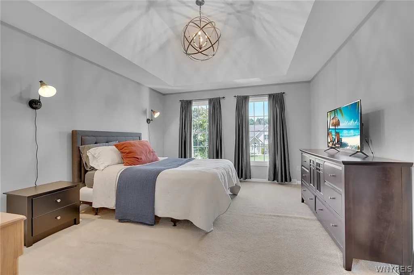
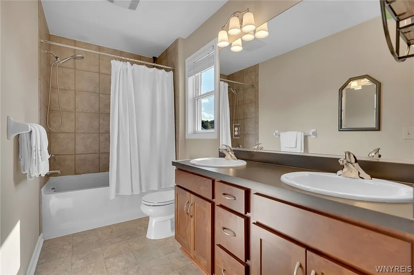
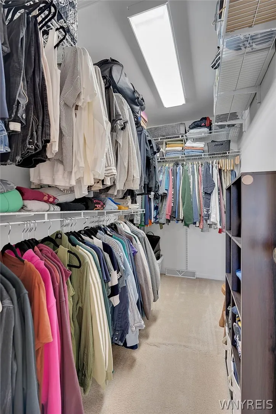
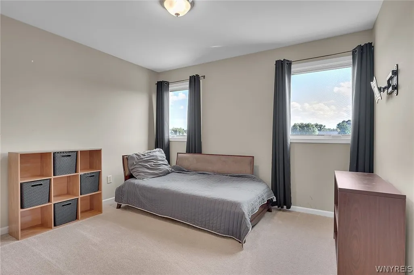
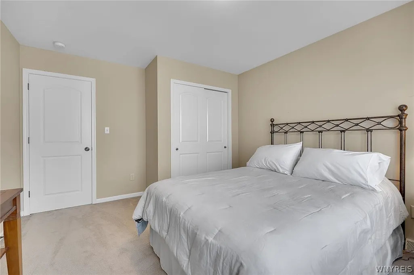
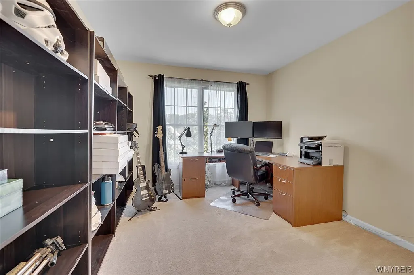
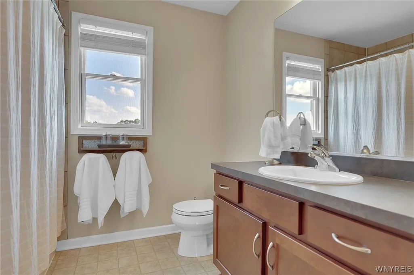
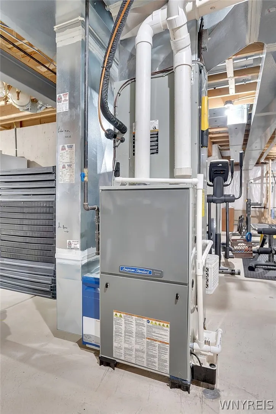
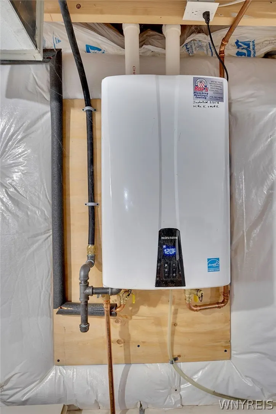
Welcome to 3856 Ontario Drive, a spacious 4-bedroom, 2.5-bath Colonial located in the desirable Timber Lakes neighborhood of Wheatfield. Offering nearly 2,750 square feet of living space, this bright and inviting home is filled with natural light and offers a wonderful layout for both everyday living and entertaining. Generous living spaces, large windows and a cozy fireplace create a warm and welcoming feel throughout the home. Upstairs, four spacious bedrooms provide plenty of room and flexibility for family, guests or a home office. The backyard is made for enjoying Western New York summers! An in-ground pool creates your own private retreat, while retractable awnings provide shade and a comfortable spot for outdoor dining and entertaining. Situated on nearly half an acre, there is plenty of space to relax and enjoy the outdoors. Thoughtful updates and conveniences include a roof replaced in 2017, tankless water heater and whole-house humidifier. An attached garage and full basement offer additional storage and possibilities. With abundant natural light, generous living space, a fantastic backyard and valuable updates, 3856 Ontario Drive has so much to offer in a sought-after Wheatfield neighborhood. Roof- 2017, Pool- 2013, Whole Home Humidifier & Awnings- 2018, Furnace & AC- 2019
| Price History | |
|---|---|
| 8/25/2026 | Listed $699,900 |
| 9/9/2026 | 1$694,900 |
General Features
| Sewer | Connected |
|---|---|
| Heating | Gas,ForcedAir,HotWater |
| Cooling | CentralAir |
| Utilities | SewerConnected,WaterConnected |
| Possession | CloseOfEscrow |
| Roof | Architectural,Shingle |
| Appliances | Dryer,Dishwasher,GasCooktop,Microwave,Refrigerator,TanklessWaterHeater,Washer |
| Garage Spaces | 2.5 |
| Architectural Style | Colonial,TwoStory |
| Pool Features | InGround |
| Construction Materials | AtticCrawlHatchwaysInsulated,Brick,VinylSiding |
| School District | Starpoint |
| Year Built | 2009 |
| Stories Count | 2 |
| Township | Not Applicable |
| Levels | Two |
| Property Subtype | SingleFamilyResidence |
| County | Niagara |
| Property Type | Residential |
| Attached Garage | Yes |
| Subdivision Name | Timber Lakes |
| Garage Y/N | Yes |
| Total Rooms | 9 |
| Full Baths | 2 |
| Status | Active |
| City | Wheatfield |
| Senior Community Y/N | No |
| High School District | Starpoint |
| MLS Area | Wheatfield-294000 |
| Lot Size Units | Acres |
| Lot Size Square Feet | 20000.0 |
| Year Built Details | Existing |
| Tax Annual Amount | 12546.0 |
| Property Condition | Resale |
| Standard Status | Active |
| Middle/Junior School District | Starpoint |
| Elementary School District | Starpoint |
| Tax Assessed Value | 225600 |
| TaxOtherAnnualAssessmentAmount | 0.0 |
| Tax Lot | 71 |
Interior Features
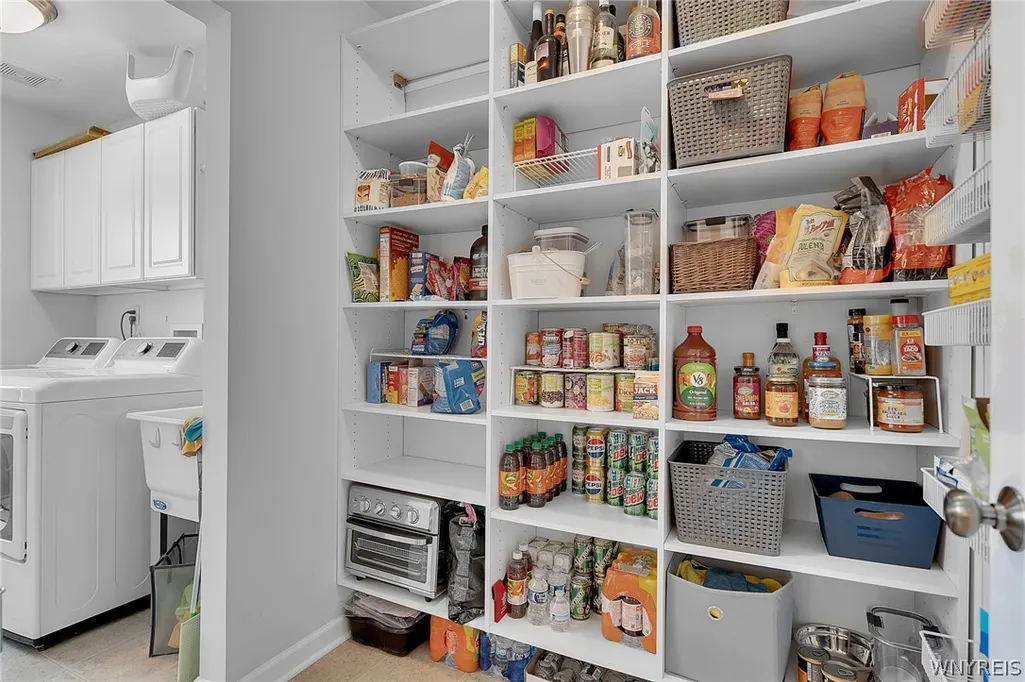
| Interior Amenities | SeparateFormalDiningRoom,HomeOffice,KitchenIsland,LivingDiningRoom,WalkInPantry |
|---|---|
| Basement | Full,SumpPump |
| Flooring | Carpet,Hardwood,LuxuryVinyl,Varies |
| Total Fireplaces | 1 |
| Total Stories | 2 |
| Basement (Y/N) | Yes |
| Air Conditioning Y/N | Yes |
| Heating Y/N | Yes |
| Fireplace Y/N | Yes |
| Half Baths | 1 |
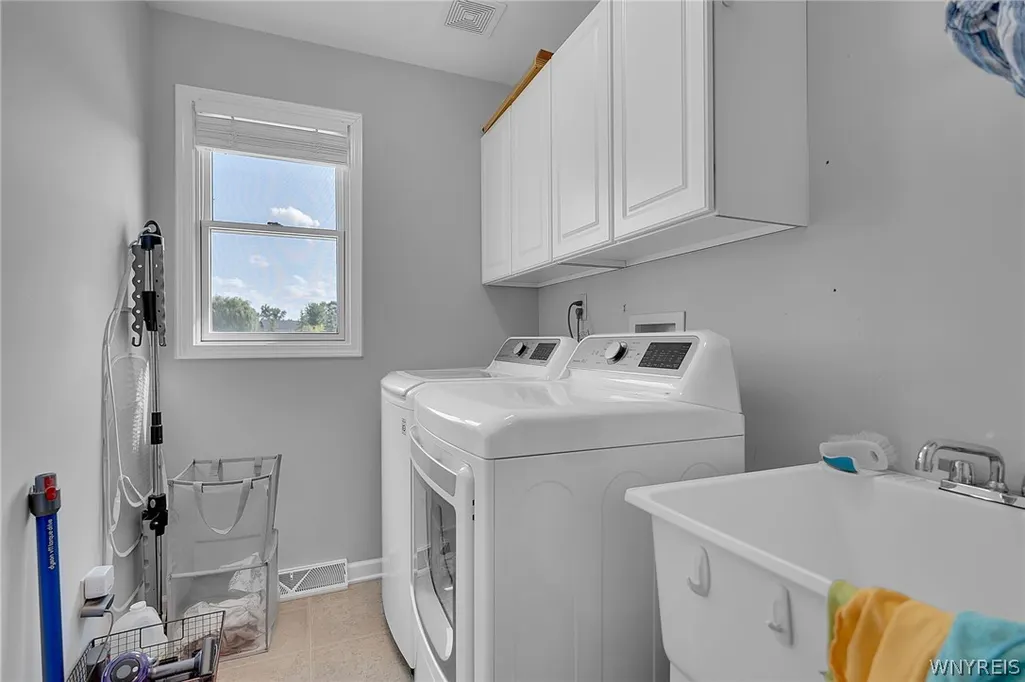
| Laundry Features | MainLevel |
| Total Bedrooms | 4 |
| Main Level Bathrooms | 1 |
| Total Baths | 3 |
Exterior Features
| Exterior Amenities | Awnings,ConcreteDriveway,FullyFenced,Pool |
|---|---|
| Fencing | Full |
| Parking Features | Attached,Garage,GarageDoorOpener |
| Lot Features | IrregularLot,NearPublicTransit,ResidentialLot |
| Water Source | Connected,Public |
| Lot Size Area | 0.4591 |
| Foundation Details | Poured |
| Building Area Total | 2737.0 |
| Lot Dimensions | 100X200 |
| Lot Size Acres | 0.4591 |
| Waterfront Y/N | No |
| Road Frontage Type | CityStreet |
Amenities
- Foreclosure
- Views
- Short Sale
- New Construction
- Adult 55+
- Lease To Own
- No HOA Fees
- Furnished
- Primary On Main
- Air Conditioning
- Seller Finance
- Green
- Fixer Upper
- Horse
- Golf
- Fireplace
- Deck
- Garage
- Basement
- Pool
Property vs Single Family Average in 14120
Price
Taxes
Year Built
Visits
 The Greater Syracuse Association of REALTORS ®: The data relating to real estate on this web site comes in part from the Internet Data Exchange (IDX) Program of the CNYIS, powered by CNYIS. Real estate listings held by firms other than WNY Metro Roberts Realty, are marked with the IDX logo and detailed information about them includes the Listing Broker's Firm Name. All information deemed reliable but not guaranteed and should be independently verified. All properties are subject to prior sale,
 The data relating to real estate on this web site comes in part from the Internet Data Exchange (IDX) Program of NYSAMLS. Real estate listings held by firms other than WNY Metro Roberts Realty, are marked with the IDX logo and detailed information about them includes the Listing Brokers Firm Name.
Disclaimer: All information deemed reliable but not guaranteed and should be independently verified. All properties are subject to prior sale, change or withdrawal. Neither the listing broker(s) nor
The data relating to real estate on this web site comes in part from the Internet Data Exchange (IDX) Program of NYSAMLS. Real estate listings held by firms other than WNY Metro Roberts Realty, are marked with the IDX logo and detailed information about them includes the Listing Brokers Firm Name.
Disclaimer: All information deemed reliable but not guaranteed and should be independently verified. All properties are subject to prior sale, change or withdrawal. Neither the listing broker(s) nor
