
Waterfront
Address
20 & 16 Mill Street, Amherst, NY
Price
$ 1,300,000
Property Attributes
- MLS#B1702546
- TypeSingle Family
- Listing Status Active
- CountyERIE
- CityAmherst
- AreaWilliamsville Village-Amherst
- NeighborhoodHolland Land Companys Su
- Zip14221
- StyleTwoStory
- Year Built1880
- Taxes$ 13609
- Price$ 1,300,000
- Bedrooms3
- Full Bathrooms1
- Half Bathrooms1
- Sqr Footage1733
- Lot Size0.3268 Acres
Data Source:
Central New York Information Services (CNYIS)
Property Description
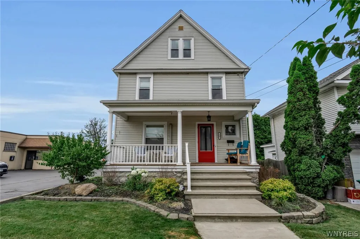
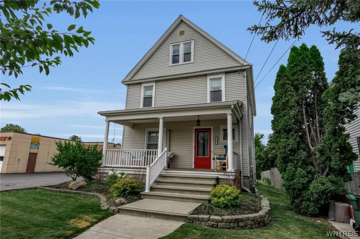
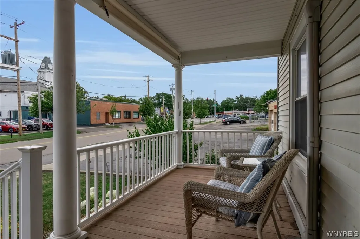
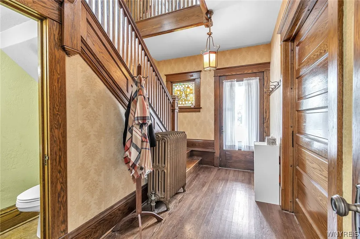
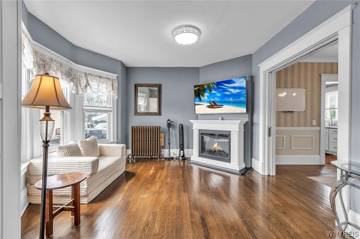
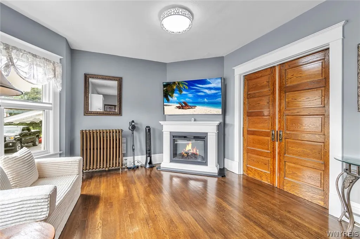
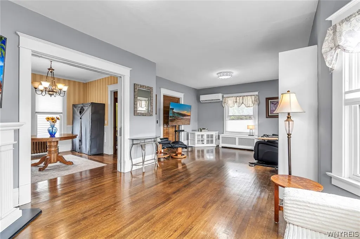
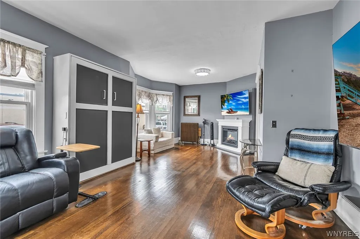
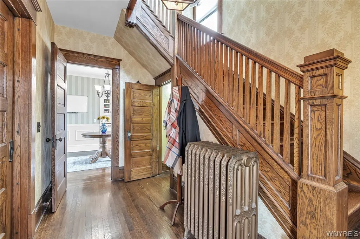
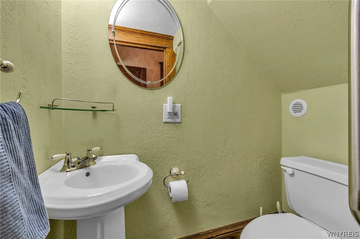
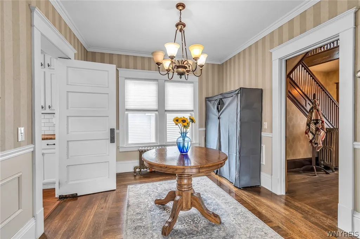
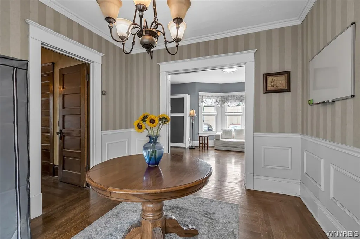
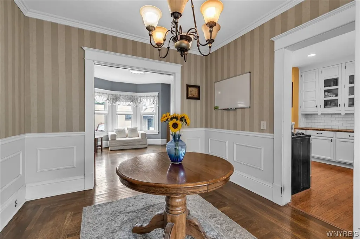
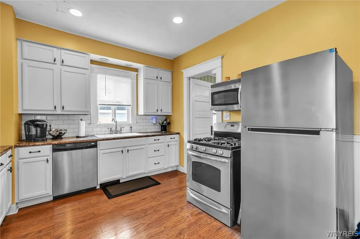
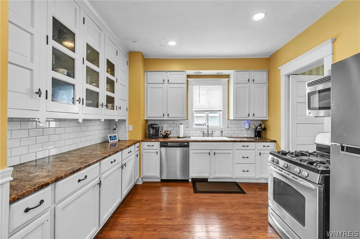
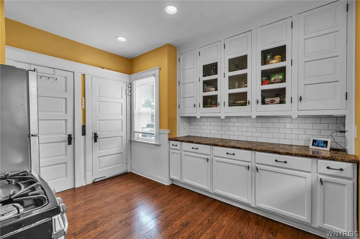
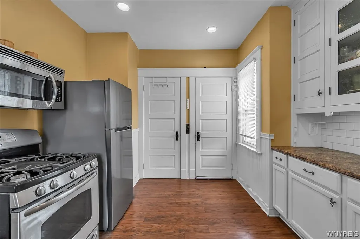
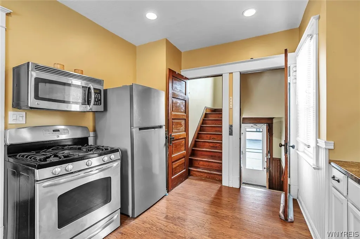
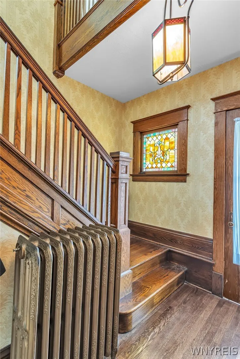
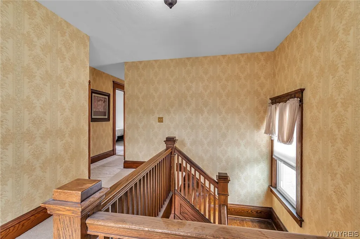
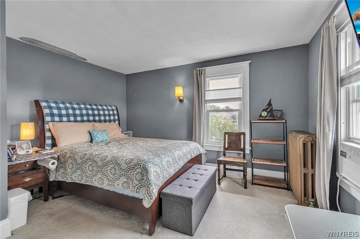
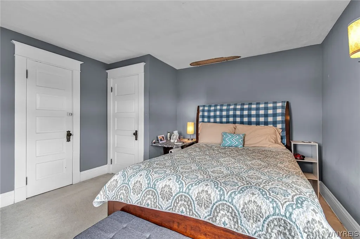
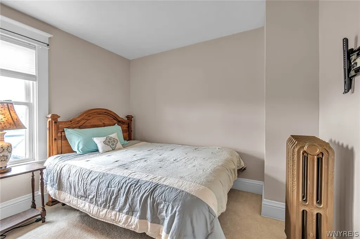
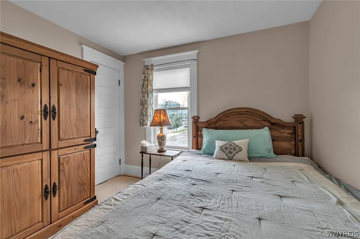
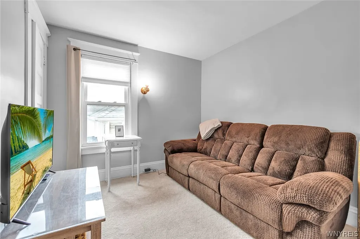
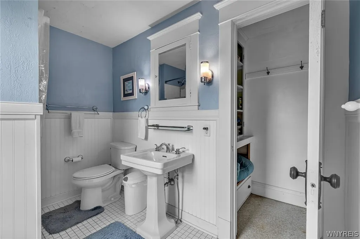
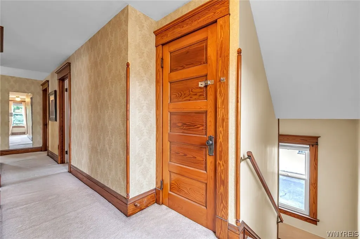
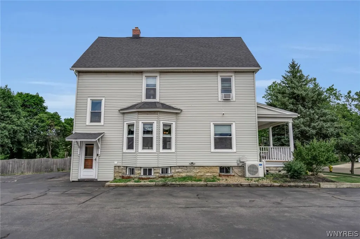
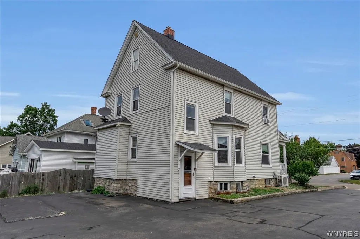
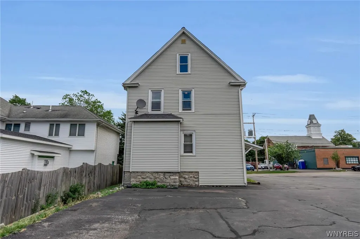
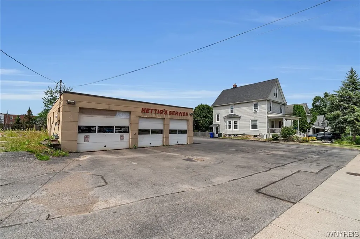
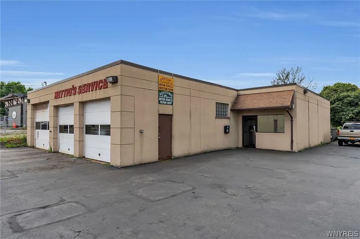
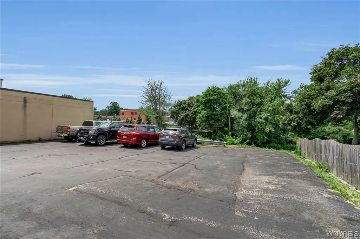
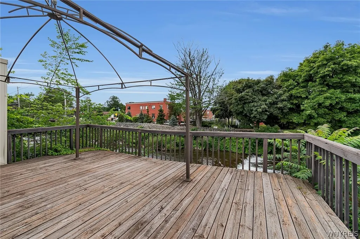
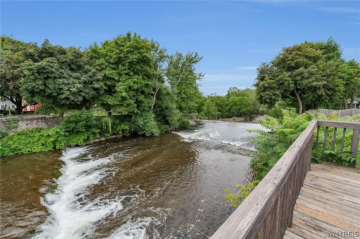
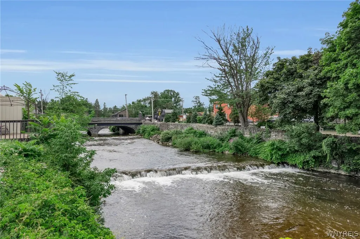
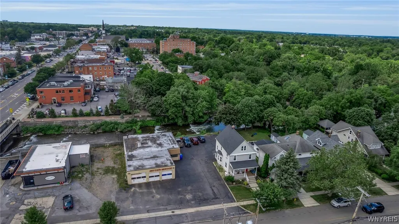
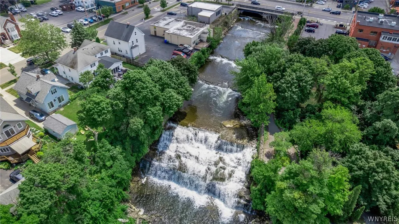
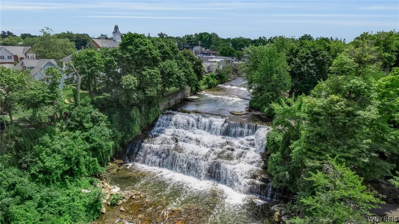
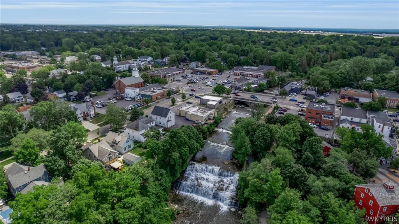
Scenic and Serene! A spectacular opportunity for a home-and-business combination. Surrounded by the sights and sounds of Glen Falls and just steps from Main Street — an unbeatable location. This lovely 3-bedroom Traditional home features magnificent moldings and a fabulous floor plan, perfect for hosting holidays and special occasions. The gracious foyer leads to formal living and dining areas, a sun-drenched kitchen with all appliances included, and a pretty powder room completing the first floor. The second floor offers nicely sized bedrooms and a full bath. A charming front porch provides the perfect spot to relax and unwind. Directly next door is a separate structure that previously housed a long-time business and offers fabulous parking — ideal for investors or anyone seeking office or commercial space. The backyard is truly a beauty and must be seen to be appreciated. I'd like to Welcome you to your home! Taxes shown are combined with 16 Mill St. (142201-069-170-0002-018-000). Also listed as Commercial, please refer to MLS# 1702564.
| Price History | |
|---|---|
| 7/29/2026 | Listed $1,300,000 |
General Features
| Sewer | Connected |
|---|---|
| Heating | Gas,Steam |
| Utilities | SewerConnected,WaterConnected |
| Possession | CloseOfEscrow |
| Roof | Architectural,Shingle |
| Appliances | Dishwasher,GasOven,GasRange,GasWaterHeater,Microwave,Refrigerator |
| Garage Spaces | 0.0 |
| Patio/Porch Features | Covered,Porch |
| Architectural Style | TwoStory |
| Construction Materials | VinylSiding |
| School District | Williamsville |
| Year Built | 1880 |
| Township | Williamsville-Village |
| Property Subtype | SingleFamilyResidence |
| Additional Parcels Description | 142201-069-170-0002-018-000 |
| County | Erie |
| Property Type | Residential |
| Attached Garage | No |
| Subdivision Name | Holland Land Company's Su |
| Garage Y/N | Yes |
| Other Structures | Other |
| Total Rooms | 7 |
| Full Baths | 1 |
| Status | Active |
| Directions | Main St to Mill St. |
| City | Amherst |
| Body of Water | Ellicott Creek |
| Senior Community Y/N | No |
| High School District | Williamsville |
| MLS Area | Williamsville Village-Amherst-142201 |
| Lot Size Units | Acres |
| Lot Size Square Feet | 14235.0 |
| Year Built Details | Existing |
| Tax Annual Amount | 13609.0 |
| Property Condition | Resale |
| Standard Status | Active |
| Middle/Junior School District | Williamsville |
| Elementary School District | Williamsville |
| Tax Assessed Value | 315000 |
| TaxOtherAnnualAssessmentAmount | 0.0 |
| Tax Lot | 17 |
Interior Features
| Interior Amenities | SeparateFormalDiningRoom,SeparateFormalLivingRoom,Workshop |
|---|---|
| Basement | Full |
| Flooring | Carpet,CeramicTile,Hardwood,Varies |
| Total Fireplaces | 1 |
| Total Stories | 2 |
| Basement (Y/N) | Yes |
| Heating Y/N | Yes |
| Fireplace Y/N | Yes |
| Half Baths | 1 |
| Total Bedrooms | 3 |
| Main Level Bathrooms | 1 |
| Total Baths | 2 |
Exterior Features
| Exterior Amenities | BlacktopDriveway |
|---|---|
| Parking Features | Detached,Electricity,Garage,WorkshopInGarage |
| Lot Features | Rectangular,RectangularLot |
| Water Source | Connected,Public |
| Lot Size Area | 0.3268 |
| Foundation Details | Stone |
| Building Area Total | 1733.0 |
| Lot Dimensions | 65X219 |
| Lot Size Acres | 0.3268 |
| Frontage Length | 66 |
| Waterfront Y/N | Yes |
Amenities
- Foreclosure
- Views
- Short Sale
- New Construction
- Adult 55+
- Lease To Own
- No HOA Fees
- Furnished
- Primary On Main
- Air Conditioning
- Seller Finance
- Green
- Fixer Upper
- Horse
- Golf
- Fireplace
- Deck
- Garage
- Basement
- Pool
Property vs Single Family Average in 14221
Price
Taxes
Year Built
Visits
In The Neighborhood
Just Listed
Cheektowaga
$ 269,900
- Type
- Single Family
- Size
- 1,320 SqFt
- Rooms
- 3 Beds + 1 Baths
Listed by: WNY Metro Roberts Realty
Open House
Orchard Park
$ 424,900
- Type
- Single Family
- Size
- 2,136 SqFt
- Rooms
- 4 Beds + 2.5 Baths
Listed by: WNY Metro Roberts Realty
Just Listed
Buffalo
$ 149,900
- Type
- Single Family
- Size
- 1,247 SqFt
- Rooms
- 3 Beds + 1 Baths
Listed by: HUNT Real Estate ERA
Open House
Cheektowaga
$ 269,900
- Type
- Single Family
- Size
- 1,240 SqFt
- Rooms
- 3 Beds + 2 Baths
Listed by: Keller Williams Realty WNY
Open House
Boston
$ 269,900
- Type
- Single Family
- Size
- 1,290 SqFt
- Rooms
- 3 Beds + 1 Baths
Listed by: MJ Peterson Real Estate Inc.
Just Listed
Eden
$ 500,000
- Type
- Single Family
- Size
- 1,628 SqFt
- Rooms
- 3 Beds + 2 Baths
Listed by: HUNT Real Estate ERA
Just Listed
Hamburg
$ 389,990
- Type
- Single Family
- Size
- 1,674 SqFt
- Rooms
- 4 Beds + 2 Baths
Listed by: MJ Peterson Real Estate Inc.
Just Listed
Harmony
$ 100,000
- Type
- Single Family
- Size
- 2,328 SqFt
- Rooms
- 6 Beds + 1 Baths
Listed by: Hunt Real Estate ERA/Columbus
Just Listed
Tonawanda
$ 299,900
- Type
- Single Family
- Size
- 1,421 SqFt
- Rooms
- 3 Beds + 2 Baths
Listed by: WNY Metro Roberts Realty
Open House
Eden
$ 279,900
- Type
- Single Family
- Size
- 1,625 SqFt
- Rooms
- 4 Beds + 1 Baths
Listed by: eXp Realty
Open House
Evans
$ 319,900
- Type
- Single Family
- Size
- 1,232 SqFt
- Rooms
- 3 Beds + 1.5 Baths
Listed by: Howard Hanna WNY Inc.
Open House
Pomfret
$ 249,900
- Type
- Single Family
- Size
- 1,288 SqFt
- Rooms
- 3 Beds + 2 Baths
Listed by: HUNT Real Estate ERA
Just Listed
Tonawanda
$ 199,999
- Type
- Single Family
- Size
- 1,104 SqFt
- Rooms
- 3 Beds + 1 Baths
Listed by: Howard Hanna WNY Inc.
Just Listed
Cheektowaga
$ 199,900
- Type
- Single Family
- Size
- 1,278 SqFt
- Rooms
- 4 Beds + 1 Baths
Listed by: DEZ Realty LLC
Just Listed
Buffalo
$ 119,900
- Type
- Single Family
- Size
- 1,008 SqFt
- Rooms
- 3 Beds + 1 Baths
Listed by: eXp Realty
 The Greater Syracuse Association of REALTORS ®: The data relating to real estate on this web site comes in part from the Internet Data Exchange (IDX) Program of the CNYIS, powered by CNYIS. Real estate listings held by firms other than WNY Metro Roberts Realty, are marked with the IDX logo and detailed information about them includes the Listing Broker's Firm Name. All information deemed reliable but not guaranteed and should be independently verified. All properties are subject to prior sale,
 The data relating to real estate on this web site comes in part from the Internet Data Exchange (IDX) Program of NYSAMLS. Real estate listings held by firms other than WNY Metro Roberts Realty, are marked with the IDX logo and detailed information about them includes the Listing Brokers Firm Name.
Disclaimer: All information deemed reliable but not guaranteed and should be independently verified. All properties are subject to prior sale, change or withdrawal. Neither the listing broker(s) nor
The data relating to real estate on this web site comes in part from the Internet Data Exchange (IDX) Program of NYSAMLS. Real estate listings held by firms other than WNY Metro Roberts Realty, are marked with the IDX logo and detailed information about them includes the Listing Brokers Firm Name.
Disclaimer: All information deemed reliable but not guaranteed and should be independently verified. All properties are subject to prior sale, change or withdrawal. Neither the listing broker(s) nor
