
Primary on Main
Address
9378 Lemon Street, Evans, NY
Price
$ 324,900
Property Attributes
- MLS#B1702306
- TypeSingle Family
- Listing Status Active
- CountyERIE
- CityEvans
- AreaEvans
- NeighborhoodSection 250 07
- Zip14006
- StyleRanch
- Year Built1930
- Taxes$ 4146
- Price$ 324,900
- Bedrooms3
- Full Bathrooms2
- Half Bathrooms1
- Sqr Footage1550
- Lot Size0.3214 Acres
Data Source:
Central New York Information Services (CNYIS)
Property Description
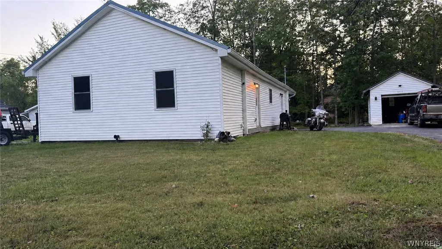
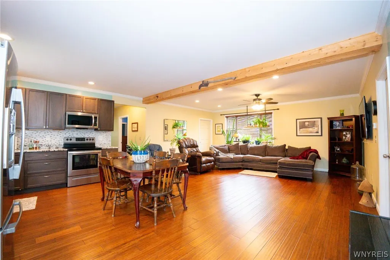
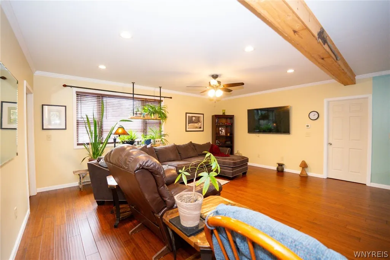
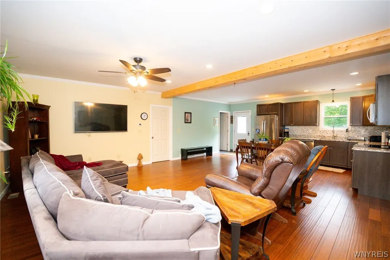
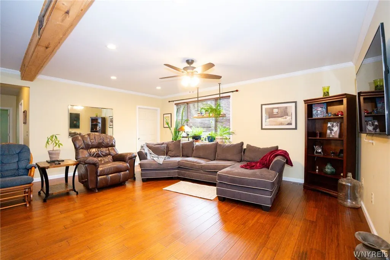
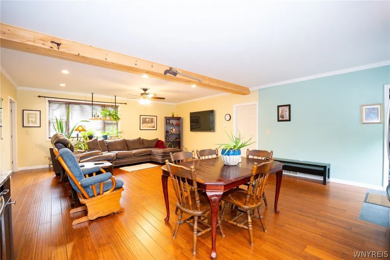
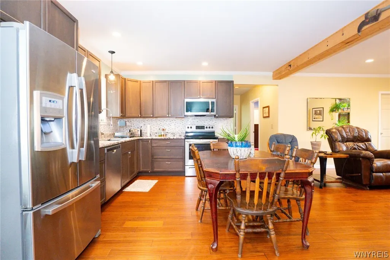
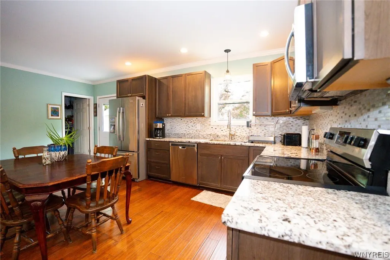
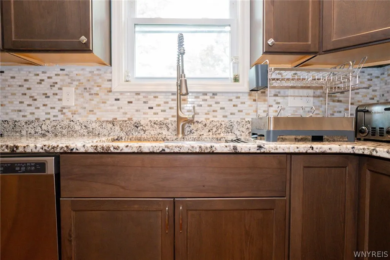
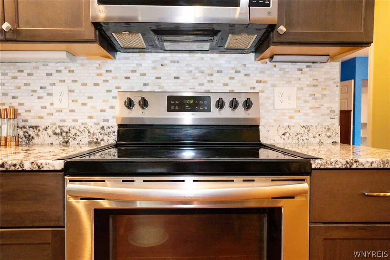
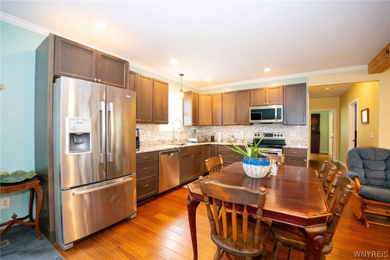
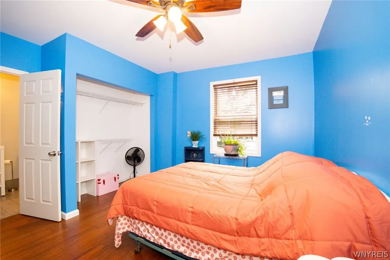
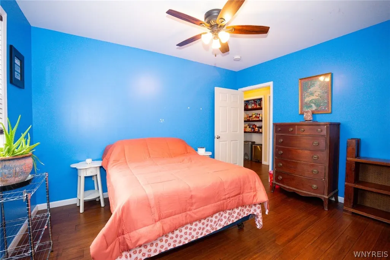
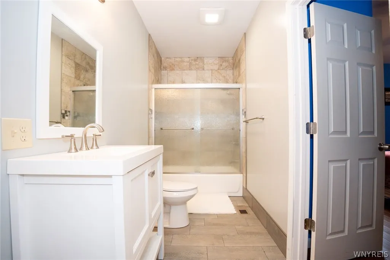
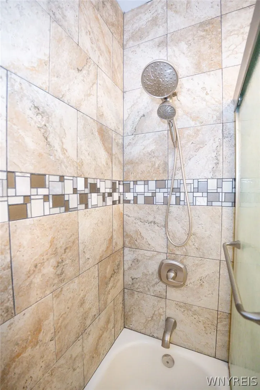
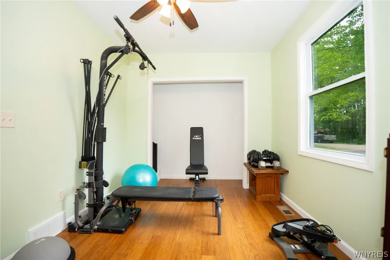
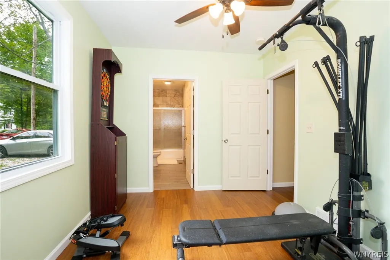
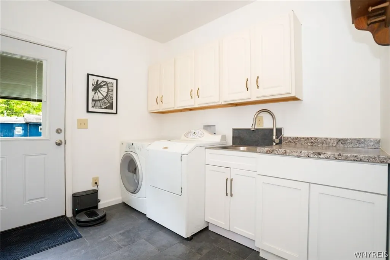
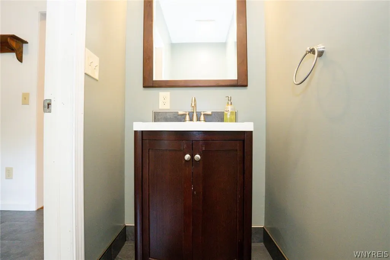
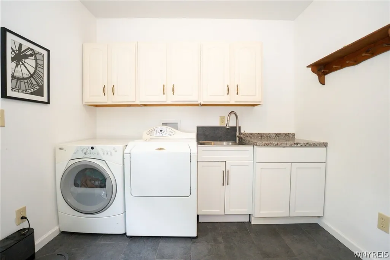
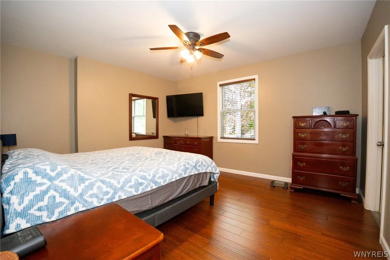
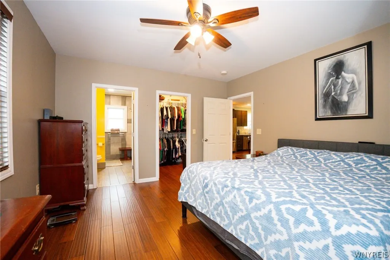
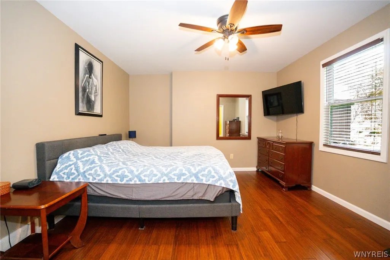
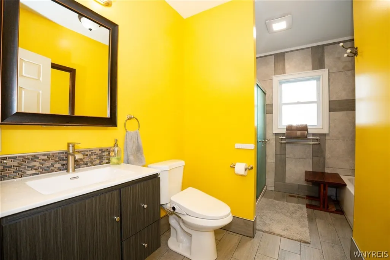
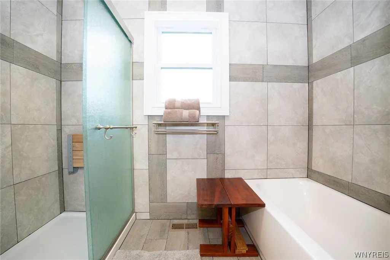
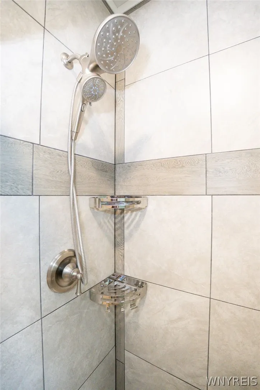
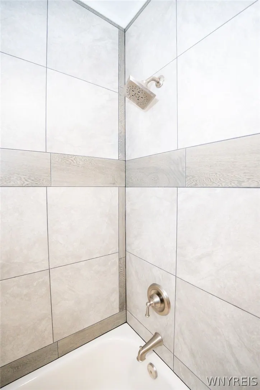
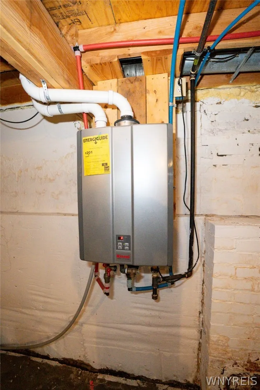
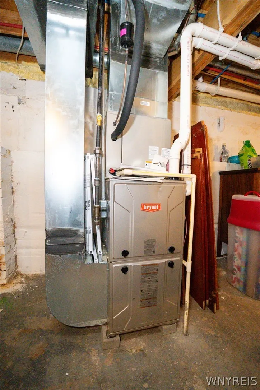
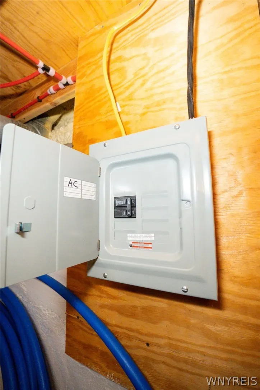
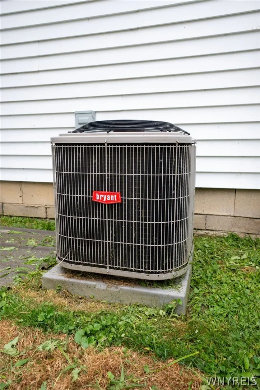
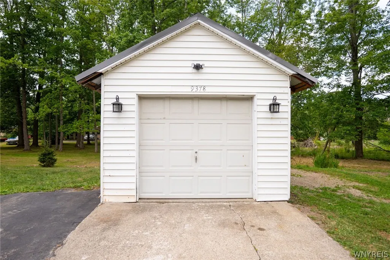
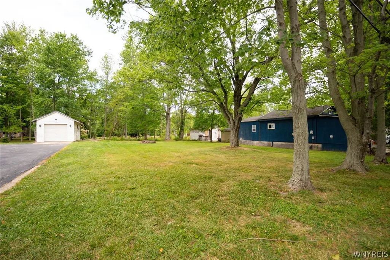
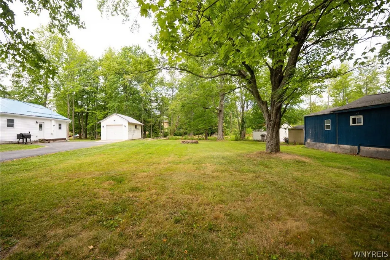
Welcome to this beautifully renovated 3-bedroom, 2.5-bath ranch situated on one-third of an acre, less than a mile from Point Breeze Beach! Solidly built in 1930 over a full basement with a block-and-poured concrete foundation, this is a traditional site-built home—not a mobile or manufactured home. Offering 1,550 square feet of thoughtfully designed living space, this bright and inviting property combines enduring construction with extensive modern updates. Bamboo flooring flows throughout the home, complemented by tile flooring in all three bathrooms. The beautiful kitchen boasts quartz countertops, abundant cabinetry, convenient pot-and-pan drawers, a top-of-the-line stainless-steel sink and two pantries, providing exceptional workspace and storage. The large primary suite offers a wonderful private bath with a separate soaking tub and stand-up shower. Bedrooms two and three share an oversized Jack-and-Jill full bath, while a convenient half bath is located within the first-floor laundry room. Major improvements include a new metal roof, all-new plumbing, both supply and drain lines; spray-foam insulation in every wall and the band joist; a new 100-amp electrical panel with arc-fault and grounded circuit breakers throughout; and a 60-amp sub-panel in the basement. A new high-efficiency furnace and central air provide year-round comfort. The full basement offers excellent additional storage and future possibilities. Outside, the property includes a one-car garage, storage shed and a spacious one-third-acre lot. Enjoy a beautifully updated, well-lit home in a desirable location near the beach and Lake Erie!
| Price History | |
|---|---|
| 7/31/2026 | Listed $349,000 |
| 8/5/2026 | 7$324,900 |
General Features
| Sewer | Connected |
|---|---|
| Heating | Gas,ForcedAir |
| Cooling | CentralAir |
| Utilities | CableAvailable,ElectricityConnected,HighSpeedInternetAvailable,SewerConnected,WaterConnected |
| Possession | CloseOfEscrow |
| Roof | Metal |
| Appliances | AppliancesNegotiable,Disposal,GasWaterHeater,Microwave |
| Garage Spaces | 1.0 |
| Architectural Style | Ranch |
| Construction Materials | AtticCrawlHatchwaysInsulated,SprayFoamInsulation,VinylSiding,PexPlumbing |
| School District | Lake Shore (Evans-Brant) |
| Year Built | 1930 |
| Electric | CircuitBreakers |
| Stories Count | 1 |
| Township | Not Applicable |
| Levels | One |
| Property Subtype | SingleFamilyResidence |
| Accessibility | LowCabinetry,LowThresholdShower,NoStairs,AccessibleDoors |
| County | Erie |
| Property Type | Residential |
| Attached Garage | No |
| Energy Efficient | Appliances,Hvac,Lighting,Windows |
| Subdivision Name | Section 250 07 |
| Garage Y/N | Yes |
| Total Rooms | 7 |
| Full Baths | 2 |
| Status | Active |
| City | Evans |
| Senior Community Y/N | No |
| High School District | Lake Shore (Evans-Brant) |
| MLS Area | Evans-144489 |
| Lot Size Units | Acres |
| Lot Size Square Feet | 14000.0 |
| Year Built Details | Existing |
| Tax Annual Amount | 4146.0 |
| Property Condition | Resale |
| Virtual Tour | https://www.zillow.com/view-imx/faa48cea-1587-4367-bb83-7a4754578acd?wl=true&setAttribution=mls&initialViewType=pano |
| Standard Status | Active |
| Middle/Junior School District | Lake Shore (Evans-Brant) |
| Elementary School District | Lake Shore (Evans-Brant) |
| Tax Assessed Value | 80000 |
| TaxOtherAnnualAssessmentAmount | 0.0 |
| Tax Lot | 2 |
| Virtual Tour | https://www.zillow.com/view-imx/faa48cea-1587-4367-bb83-7a4754578acd?initialViewType=pano |
Interior Features
| Interior Amenities | CeilingFans,EatInKitchen,SeparateFormalLivingRoom,BathInPrimaryBedroom,MainLevelPrimary,PrimarySuite,ProgrammableThermostat |
|---|---|
| Basement | Full,SumpPump |
| Flooring | CeramicTile,Hardwood,Tile,Varies |
| Total Stories | 1 |
| Basement (Y/N) | Yes |
| Air Conditioning Y/N | Yes |
| Heating Y/N | Yes |
| Fireplace Y/N | No |
| Half Baths | 1 |
| Laundry Features | AccessibleUtilitiesOrLaundry,MainLevel |
| Total Bedrooms | 3 |
| Main Level Bedrooms | 3 |
| Main Level Bathrooms | 3 |
| Total Baths | 3 |
Exterior Features
| Exterior Amenities | BlacktopDriveway |
|---|---|
| Parking Features | Detached,Garage |
| Lot Features | Rectangular,RectangularLot,ResidentialLot |
| Water Source | Connected,Public |
| Lot Size Area | 0.3214 |
| Foundation Details | Block |
| Building Area Total | 1550.0 |
| Lot Dimensions | 140X100 |
| Lot Size Acres | 0.3214 |
| Waterfront Y/N | No |
| Road Frontage Type | CityStreet |
Amenities
- Foreclosure
- Views
- Short Sale
- New Construction
- Adult 55+
- Lease To Own
- No HOA Fees
- Furnished
- Primary On Main
- Air Conditioning
- Seller Finance
- Green
- Fixer Upper
- Horse
- Golf
- Fireplace
- Deck
- Garage
- Basement
- Pool
Property vs Single Family Average in 14006
Price
Taxes
Year Built
Visits
 The Greater Syracuse Association of REALTORS ®: The data relating to real estate on this web site comes in part from the Internet Data Exchange (IDX) Program of the CNYIS, powered by CNYIS. Real estate listings held by firms other than WNY Metro Roberts Realty, are marked with the IDX logo and detailed information about them includes the Listing Broker's Firm Name. All information deemed reliable but not guaranteed and should be independently verified. All properties are subject to prior sale,
 The data relating to real estate on this web site comes in part from the Internet Data Exchange (IDX) Program of NYSAMLS. Real estate listings held by firms other than WNY Metro Roberts Realty, are marked with the IDX logo and detailed information about them includes the Listing Brokers Firm Name.
Disclaimer: All information deemed reliable but not guaranteed and should be independently verified. All properties are subject to prior sale, change or withdrawal. Neither the listing broker(s) nor
The data relating to real estate on this web site comes in part from the Internet Data Exchange (IDX) Program of NYSAMLS. Real estate listings held by firms other than WNY Metro Roberts Realty, are marked with the IDX logo and detailed information about them includes the Listing Brokers Firm Name.
Disclaimer: All information deemed reliable but not guaranteed and should be independently verified. All properties are subject to prior sale, change or withdrawal. Neither the listing broker(s) nor
