
New Construction - Primary on Main
Address
5693 Dorothy Circle, Clarence, NY
Price
$ 714,900
Property Attributes
- MLS#B1698656
- TypeSingle Family
- Listing Status Active
- CountyERIE
- CityClarence
- AreaClarence
- NeighborhoodCannon Woods
- Zip14032
- StyleRanch
- Year Built2026
- Price$ 714,900
- Bedrooms3
- Full Bathrooms2
- Half Bathrooms0
- Sqr Footage1812
- Lot Size0.29 Acres
Data Source:
Central New York Information Services (CNYIS)
Property Description
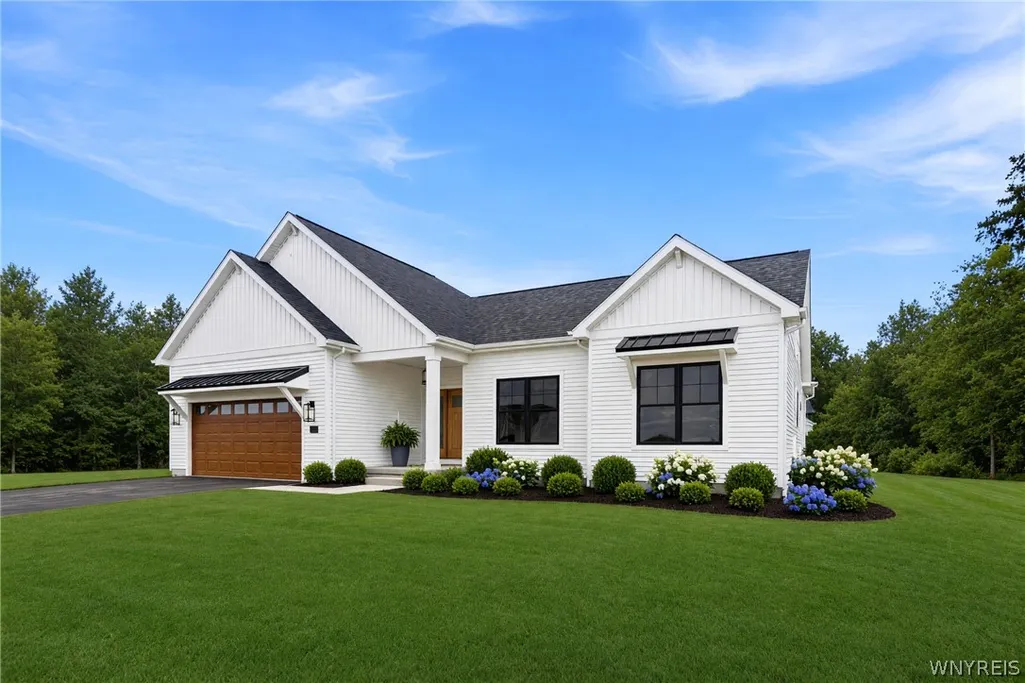
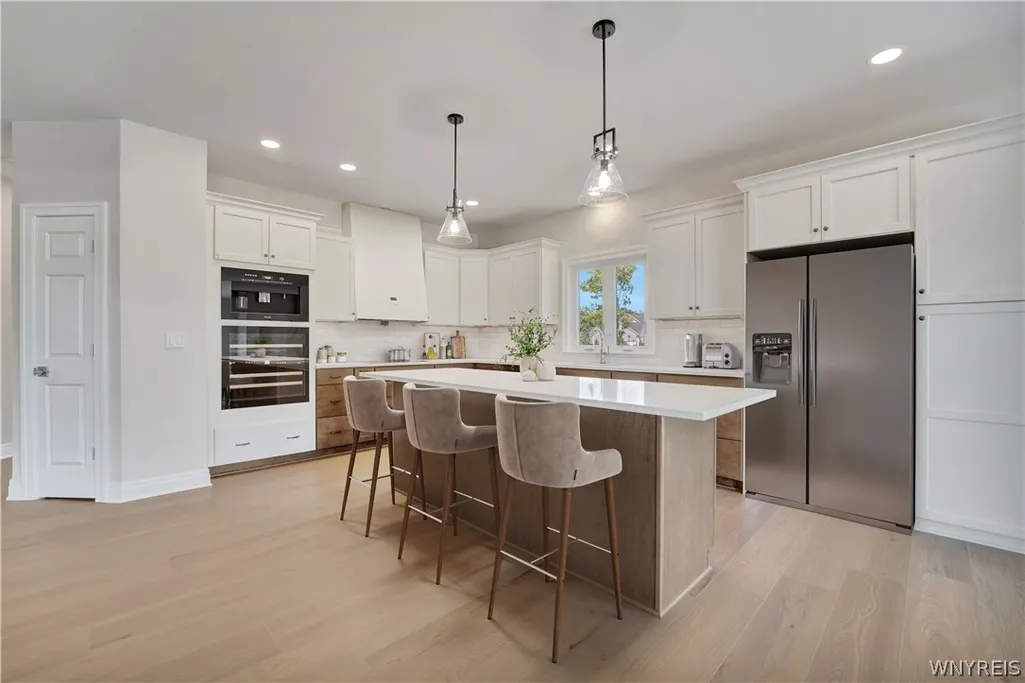
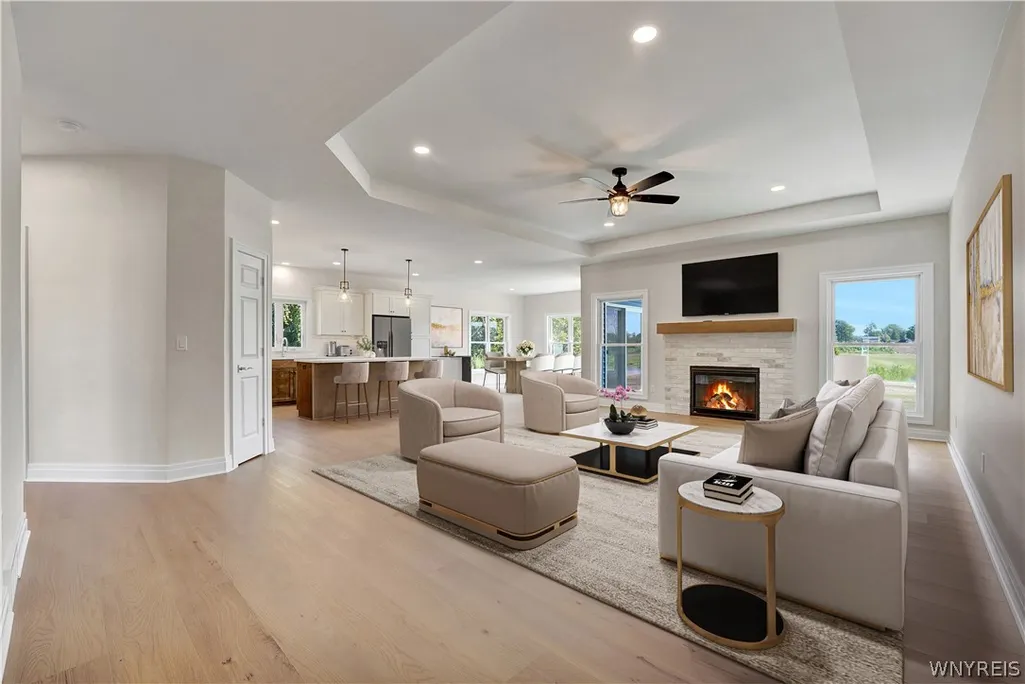
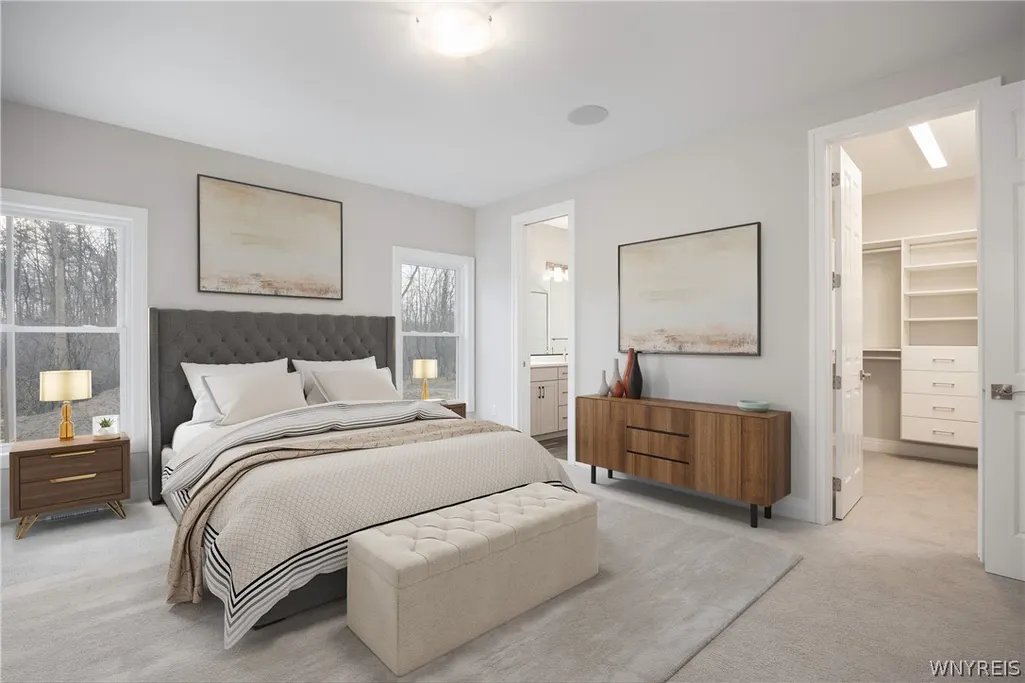
You feel as though you’ll know the perfect home when you see it. It will sing to you, a pleasing chorus that says joy, comfort and safety. While some homes might hum a little tune, The Avery, performs an aria. Showcasing a creative approach to single-level living, you’ll discover that someone understands you want more than the basic, old reliable ranch design. Within this home over 1,800 square feet (expandable to 2,100 sq ft), you will live large with the smart layout—like the careful placement of every feature to give you the full advantage of its value. Like every Forbes Capretto design, we approach it with the understanding that this isn’t just a house. It’s the center of your world, where you manage every detail of your life—from making entertaining as effortless as possible to providing convenient storage, and plenty of it. The Avery combines classic architecture for the exterior with contemporary interior style. Open spaces, large windows, and features that reflect current trends are all incorporated in this 3- bedroom, 2-bath home. Wherever you are in your life, first-time homebuyer or celebrating your now-empty nest, come and see The Avery, and listen to the harmonies that represent your life here.
| Elementary School | Middle School | High School |
|---|---|---|
| Ledgeview Elementary | Clarence Middle | Clarence Senior High |
| Price History | |
|---|---|
| 7/15/2026 | Listed $709,900 |
General Features
| Sewer | Connected |
|---|---|
| Heating | Gas,ForcedAir,HeatRecoverySystem |
| Cooling | CentralAir |
| Utilities | SewerConnected,WaterConnected |
| Possession | CloseOfEscrow |
| Roof | Asphalt,Shingle |
| Appliances | Disposal,TanklessWaterHeater |
| HOA Fee | 101.0 |
| Garage Spaces | 2.0 |
| Architectural Style | Ranch |
| Construction Materials | VinylSiding |
| School District | Clarence |
| Year Built | 2026 |
| Electric | CircuitBreakers |
| Stories Count | 1 |
| Township | Not Applicable |
| Levels | One |
| Property Subtype | SingleFamilyResidence |
| Waterfront Features | Pond |
| Assoc Fee Paid Per | Monthly |
| County | Erie |
| New Construction | Yes |
| Property Type | Residential |
| Attached Garage | Yes |
| Energy Efficient | Hvac,Lighting,Windows |
| Subdivision Name | Cannon Woods |
| Garage Y/N | Yes |
| Total Rooms | 5 |
| Full Baths | 2 |
| Status | Active |
| Directions | Off Roll Road,between Thompson and Goodrich |
| High School | Clarence Senior High |
| City | Clarence |
| Senior Community Y/N | No |
| High School District | Clarence |
| MLS Area | Clarence-143200 |
| Lot Size Units | Acres |
| Elementary School | Ledgeview Elementary |
| Year Built Details | To Be Built |
| Tax Annual Amount | 0.0 |
| Middle/Junior High School | Clarence Middle |
| Property Condition | ToBeBuilt |
| Standard Status | Active |
| Middle/Junior School District | Clarence |
| Elementary School District | Clarence |
| TaxOtherAnnualAssessmentAmount | 0.0 |
| Tax Lot | 23 |
Interior Features
| Interior Amenities | BreakfastBar,EntranceFoyer,EatInKitchen,GreatRoom,KitchenIsland,Pantry,QuartzCounters,SlidingGlassDoors,BedroomOnMainLevel,BathInPrimaryBedroom,MainLevelPrimary,PrimarySuite |
|---|---|
| Basement | Full,SumpPump |
| Flooring | Carpet,LuxuryVinyl,Varies |
| Total Fireplaces | 1 |
| Total Stories | 1 |
| Basement (Y/N) | Yes |
| Air Conditioning Y/N | Yes |
| Heating Y/N | Yes |
| Fireplace Y/N | Yes |
| Laundry Features | MainLevel |
| Total Bedrooms | 3 |
| Main Level Bedrooms | 3 |
| Main Level Bathrooms | 2 |
| Total Baths | 2 |
Exterior Features
| Exterior Amenities | BlacktopDriveway |
|---|---|
| Parking Features | Attached,Garage,GarageDoorOpener |
| Lot Features | IrregularLot,ResidentialLot |
| Water Source | Connected,Public |
| Lot Size Area | 0.29 |
| Foundation Details | Poured |
| Building Area Total | 1812.0 |
| Lot Dimensions | 145X150 |
| Lot Size Acres | 0.29 |
| Waterfront Y/N | No |
| Door Features | SlidingDoors |
| Road Frontage Type | CityStreet |
| Builder Model | Forbes Capretto/Avery |
Amenities
- Foreclosure
- Views
- Short Sale
- New Construction
- Adult 55+
- Lease To Own
- No HOA Fees
- Furnished
- Primary On Main
- Air Conditioning
- Seller Finance
- Green
- Fixer Upper
- Horse
- Golf
- Fireplace
- Deck
- Garage
- Basement
- Pool
Property vs Single Family Average in 14032
Price
Year Built
Visits
In The Neighborhood
Just Listed
Clarence
$ 918,500
- Type
- Single Family
- Size
- 3,529 SqFt
- Rooms
- 5 Beds + 4 Baths
Listed by: Forbes Capretto Homes
New Construction
Clarence
$ 799,900
- Type
- Single Family
- Size
- 2,726 SqFt
- Rooms
- 4 Beds + 2.5 Baths
Listed by: Forbes Capretto Homes
New Construction
Clarence
$ 847,900
- Type
- Single Family
- Size
- 2,982 SqFt
- Rooms
- 4 Beds + 2.5 Baths
Listed by: Forbes Capretto Homes
 The Greater Syracuse Association of REALTORS ®: The data relating to real estate on this web site comes in part from the Internet Data Exchange (IDX) Program of the CNYIS, powered by CNYIS. Real estate listings held by firms other than WNY Metro Roberts Realty, are marked with the IDX logo and detailed information about them includes the Listing Broker's Firm Name. All information deemed reliable but not guaranteed and should be independently verified. All properties are subject to prior sale,
 The data relating to real estate on this web site comes in part from the Internet Data Exchange (IDX) Program of NYSAMLS. Real estate listings held by firms other than WNY Metro Roberts Realty, are marked with the IDX logo and detailed information about them includes the Listing Brokers Firm Name.
Disclaimer: All information deemed reliable but not guaranteed and should be independently verified. All properties are subject to prior sale, change or withdrawal. Neither the listing broker(s) nor
The data relating to real estate on this web site comes in part from the Internet Data Exchange (IDX) Program of NYSAMLS. Real estate listings held by firms other than WNY Metro Roberts Realty, are marked with the IDX logo and detailed information about them includes the Listing Brokers Firm Name.
Disclaimer: All information deemed reliable but not guaranteed and should be independently verified. All properties are subject to prior sale, change or withdrawal. Neither the listing broker(s) nor
