
New Construction
Address
461 Mckinley Avenue, Amherst, NY
Price
$ 642,900
Property Attributes
- MLS#B1671892
- TypeSingle Family
- Listing Status Active
- CountyERIE
- CityAmherst
- AreaAmherst
- NeighborhoodHarding Rd
- Zip14221
- StyleColonial,TwoStory
- Year Built2026
- Price$ 642,900
- Bedrooms4
- Full Bathrooms2
- Half Bathrooms1
- Sqr Footage2389
- Lot Size0.15 Acres
Data Source:
Central New York Information Services (CNYIS)
Property Description
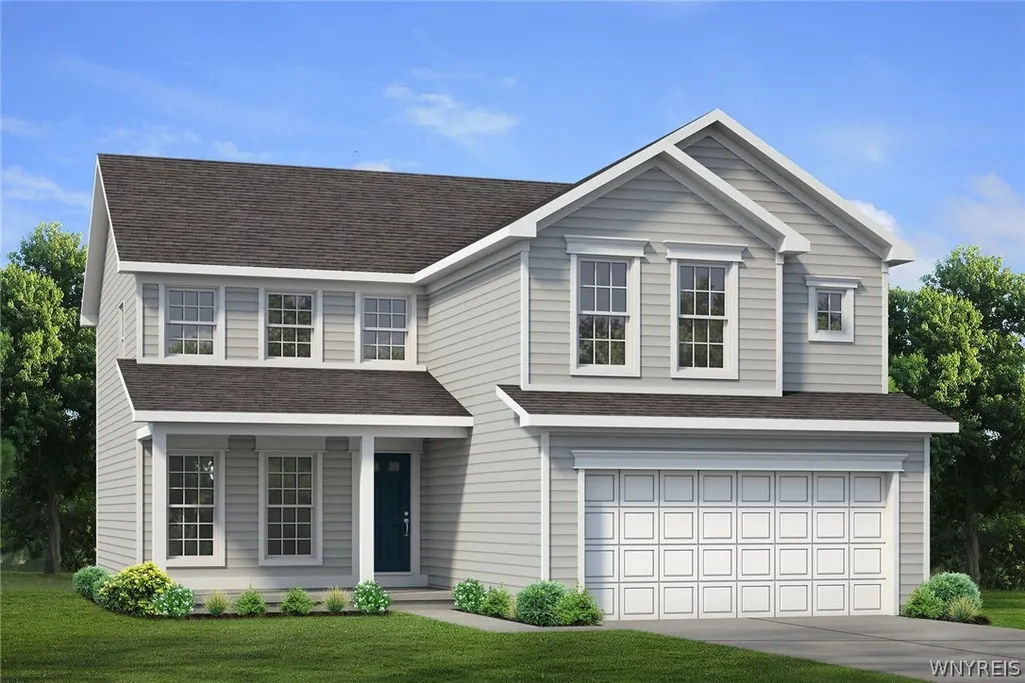
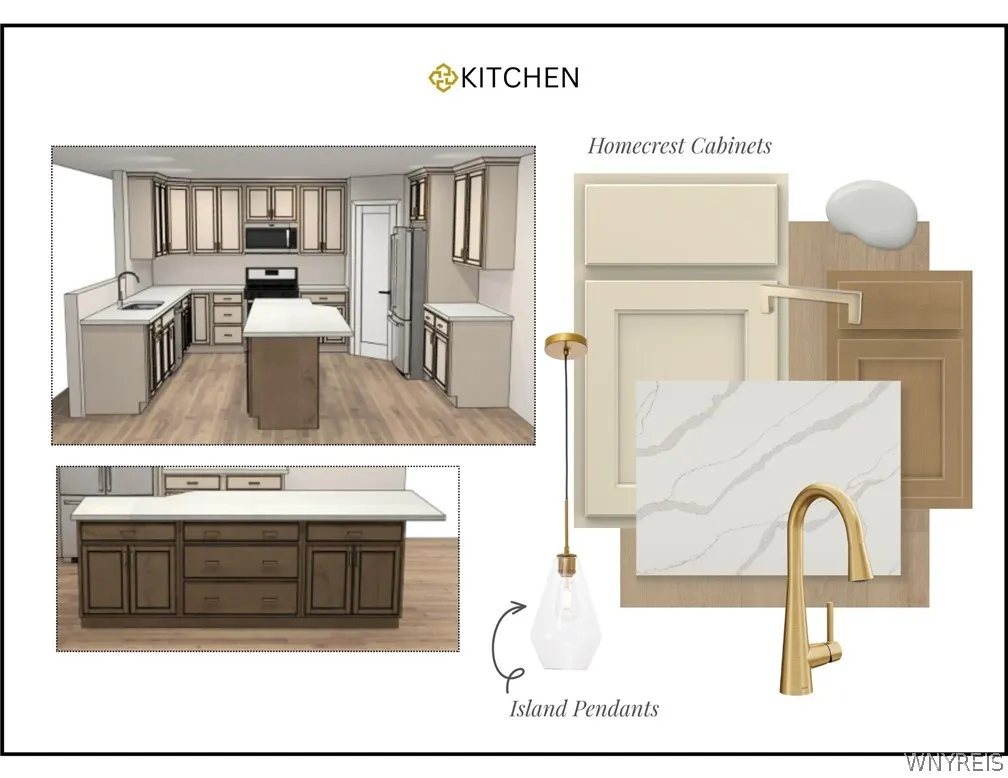
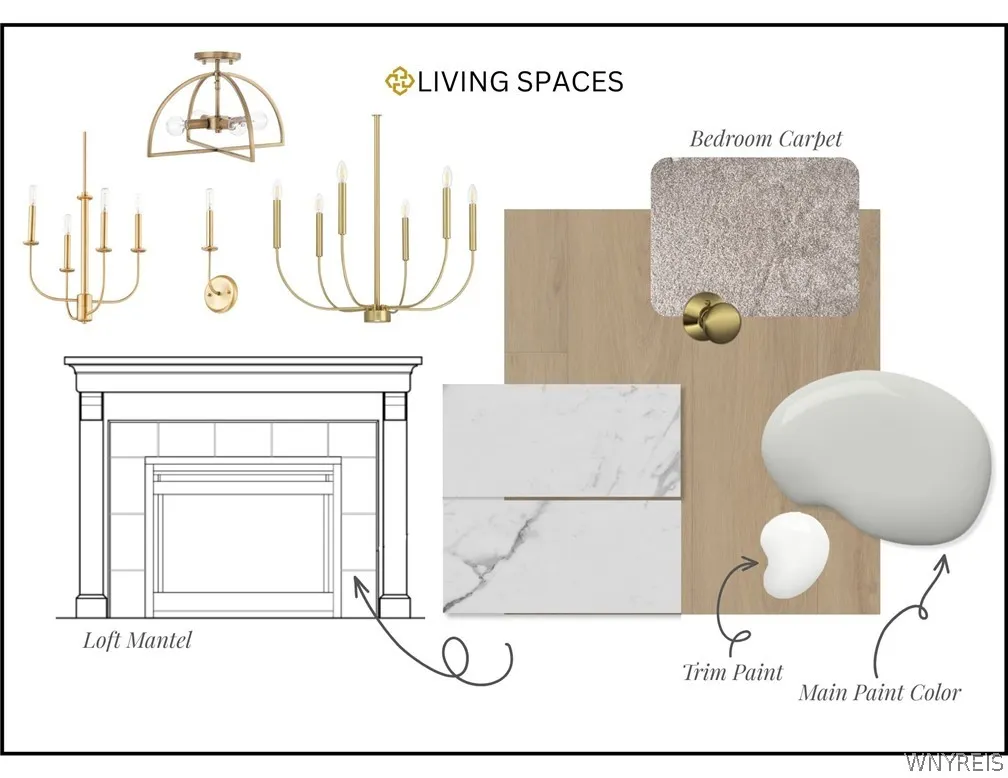
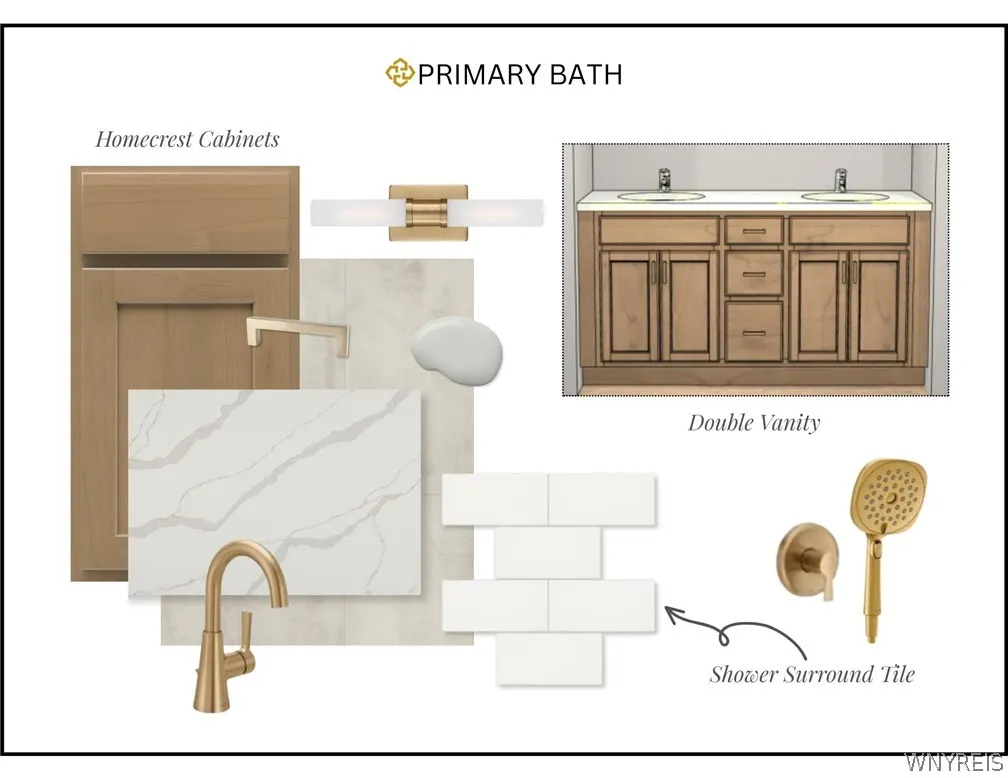
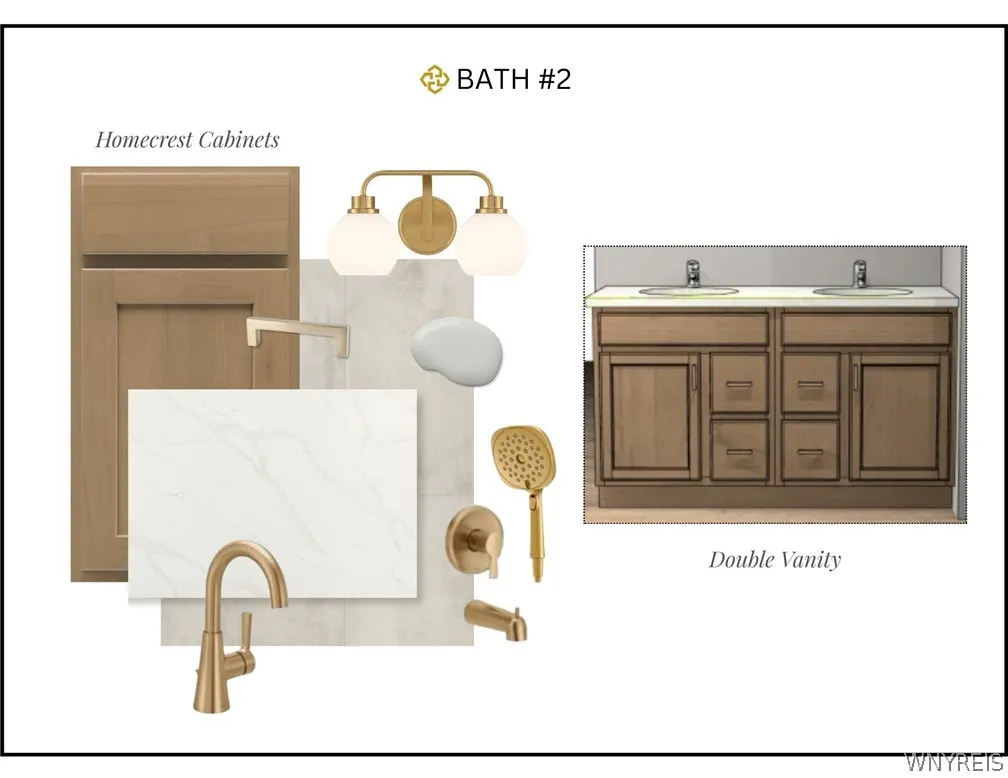
This spacious two-story home offers approximately 2,389 square feet of thoughtfully designed living space, blending comfort, functionality, and style. The first floor features a private home office, perfect for remote work or quiet study. The kitchen is designed to impress with a 9.5-foot island, Homecrest cabinetry, and quartz countertops—ideal for both everyday living and entertaining. The bright family room is filled with natural light from four large windows and includes a cozy gas fireplace. A sunroom at the rear of the home provides an additional gathering space, perfect for relaxing or hosting guests. A rear staircase enhances privacy while leading to an open two-story landing, adding architectural interest and a sense of openness. Upstairs, the home offers four bedrooms and 2.5 baths. The second floor includes a convenient laundry room and a private primary suite featuring a spa-like bath. A versatile hobby room provides the perfect space for a creative studio, home office, or study area. With its open-concept layout and flexible living spaces, this home is designed to meet the needs of today’s modern lifestyle. Model is located at 5211 Kandefer's Trail in Clarence open Mon-Wed, Sat & Sun 1:00pm-5:00pm. Taxes are TBD.
| Middle School | High School |
|---|---|
| Clarence Middle | Clarence Senior High |
| Price History | |
|---|---|
| 4/28/2026 | Listed $642,900 |
General Features
| Sewer | Connected |
|---|---|
| Heating | Gas,ForcedAir |
| Cooling | CentralAir |
| Utilities | SewerConnected,WaterConnected |
| Possession | CloseOfEscrow |
| Roof | Asphalt |
| Appliances | Dishwasher,Disposal,GasWaterHeater |
| HOA Fee | 0.0 |
| Garage Spaces | 2.0 |
| Patio/Porch Features | Covered,Porch |
| Architectural Style | Colonial,TwoStory |
| Construction Materials | AtticCrawlHatchwaysInsulated,FoamInsulation,SprayFoamInsulation,VinylSiding |
| School District | Clarence |
| Year Built | 2026 |
| Stories Count | 2 |
| Township | Not Applicable |
| Levels | Two |
| Property Subtype | SingleFamilyResidence |
| County | Erie |
| New Construction | Yes |
| Property Type | Residential |
| Attached Garage | Yes |
| Subdivision Name | Harding Rd |
| Garage Y/N | Yes |
| Total Rooms | 9 |
| Full Baths | 2 |
| Status | Active |
| Directions | Take Transit Road to Freeman,then to McKinley Avenue. For more information,please visit our model home located at 5211 Kandefer's Trail in Clarence open Mon-Wed,Sat & Sun 1:00pm-5:00pm. |
| High School | Clarence Senior High |
| City | Amherst |
| Senior Community Y/N | No |
| High School District | Clarence |
| MLS Area | Amherst-142289 |
| Lot Size Units | Acres |
| Year Built Details | New Build |
| Tax Annual Amount | 0.0 |
| Middle/Junior High School | Clarence Middle |
| Property Condition | NewConstruction |
| Standard Status | Active |
| Middle/Junior School District | Clarence |
| Elementary School District | Clarence |
| TaxOtherAnnualAssessmentAmount | 0.0 |
| Tax Lot | 1 |
Interior Features
| Interior Amenities | Den,EntranceFoyer,EatInKitchen,SeparateFormalLivingRoom,HomeOffice,KitchenIsland,Pantry,QuartzCounters,SlidingGlassDoors,WalkInPantry,BathInPrimaryBedroom |
|---|---|
| Basement | Full,SumpPump |
| Flooring | Carpet,LuxuryVinyl,Varies |
| Total Fireplaces | 1 |
| Total Stories | 2 |
| Basement (Y/N) | Yes |
| Air Conditioning Y/N | Yes |
| Heating Y/N | Yes |
| Fireplace Y/N | Yes |
| Half Baths | 1 |
| Laundry Features | UpperLevel |
| Total Bedrooms | 4 |
| Main Level Bathrooms | 1 |
| Total Baths | 3 |
Exterior Features
| Exterior Amenities | BlacktopDriveway |
|---|---|
| Parking Features | Attached,Garage |
| Lot Features | Rectangular,RectangularLot,ResidentialLot |
| Water Source | Connected,Public |
| Lot Size Area | 0.15 |
| Foundation Details | Poured |
| Building Area Total | 2389.0 |
| Lot Dimensions | 50X150 |
| Lot Size Acres | 0.15 |
| Waterfront Y/N | No |
| Door Features | SlidingDoors |
| Road Frontage Type | CityStreet |
| Builder Model | Discovery XI |
Amenities
- Foreclosure
- Views
- Short Sale
- New Construction
- Adult 55+
- Lease To Own
- No HOA Fees
- Furnished
- Primary On Main
- Air Conditioning
- Seller Finance
- Green
- Fixer Upper
- Horse
- Golf
- Fireplace
- Deck
- Garage
- Basement
- Pool
Property vs Single Family Average in 14221
Price
Year Built
Visits
 The Greater Syracuse Association of REALTORS ®: The data relating to real estate on this web site comes in part from the Internet Data Exchange (IDX) Program of the CNYIS, powered by CNYIS. Real estate listings held by firms other than WNY Metro Roberts Realty, are marked with the IDX logo and detailed information about them includes the Listing Broker's Firm Name. All information deemed reliable but not guaranteed and should be independently verified. All properties are subject to prior sale,
 The data relating to real estate on this web site comes in part from the Internet Data Exchange (IDX) Program of NYSAMLS. Real estate listings held by firms other than WNY Metro Roberts Realty, are marked with the IDX logo and detailed information about them includes the Listing Brokers Firm Name.
Disclaimer: All information deemed reliable but not guaranteed and should be independently verified. All properties are subject to prior sale, change or withdrawal. Neither the listing broker(s) nor
The data relating to real estate on this web site comes in part from the Internet Data Exchange (IDX) Program of NYSAMLS. Real estate listings held by firms other than WNY Metro Roberts Realty, are marked with the IDX logo and detailed information about them includes the Listing Brokers Firm Name.
Disclaimer: All information deemed reliable but not guaranteed and should be independently verified. All properties are subject to prior sale, change or withdrawal. Neither the listing broker(s) nor
